
Toronto, Ontario M5A 1M5
Maintenance, Heat, Common Area Maintenance, Insurance, Water, Parking
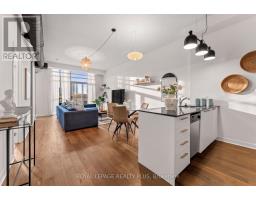
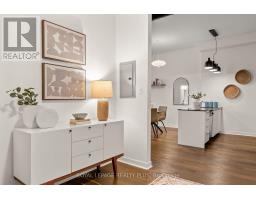
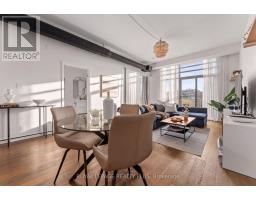
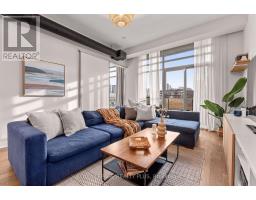
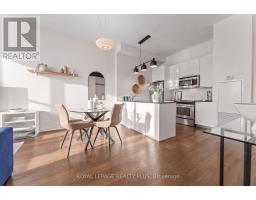
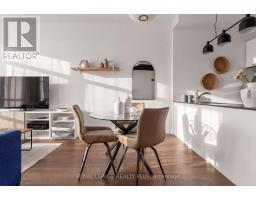
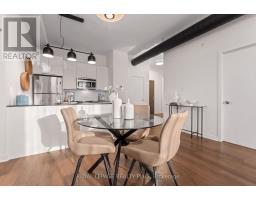
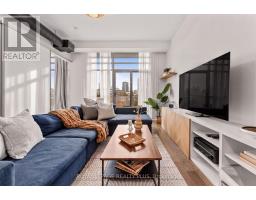
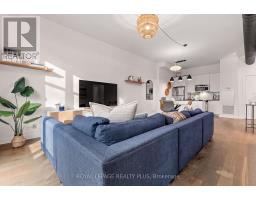
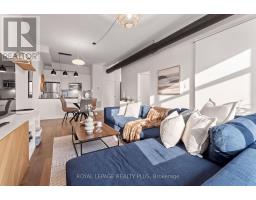
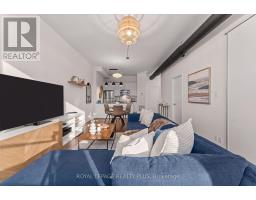
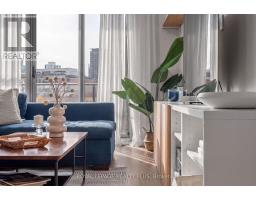
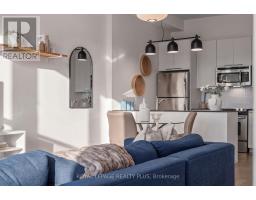
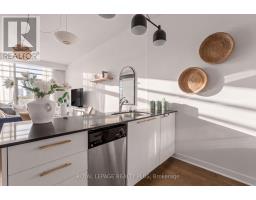
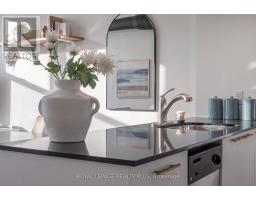
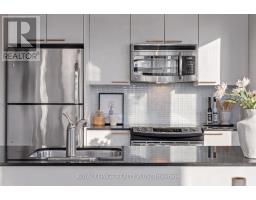
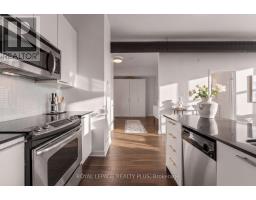
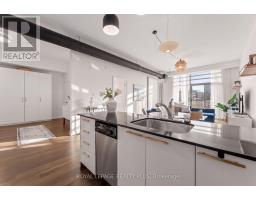
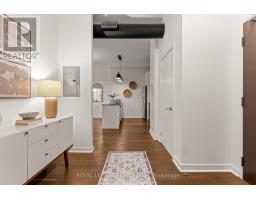
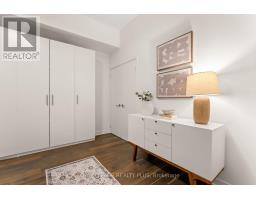
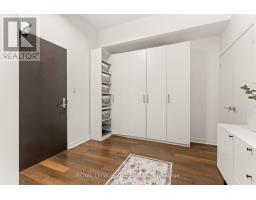
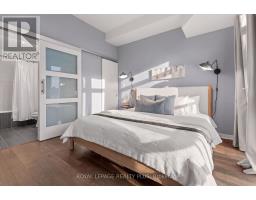
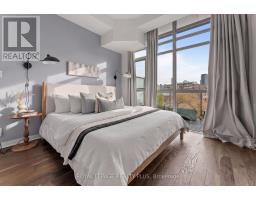
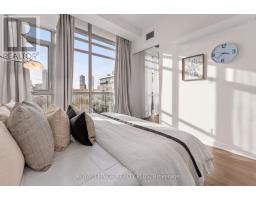
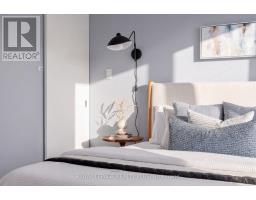
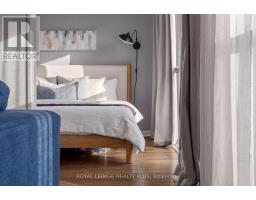
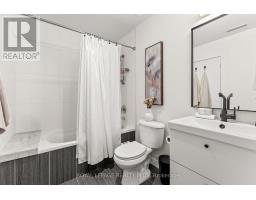
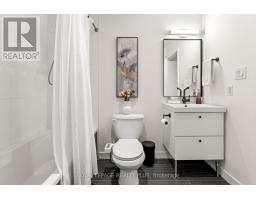
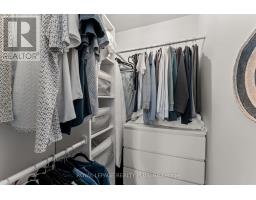
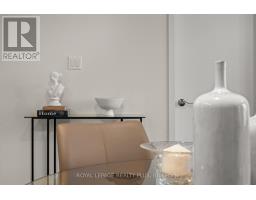
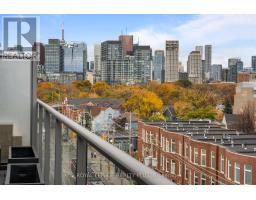
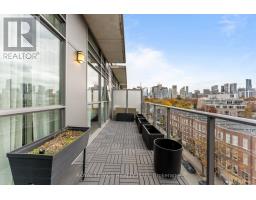
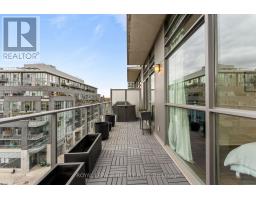
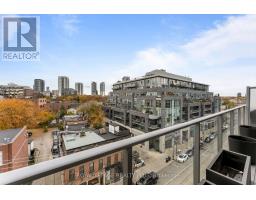
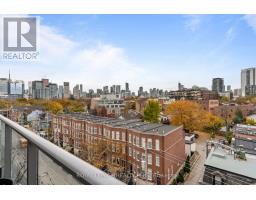
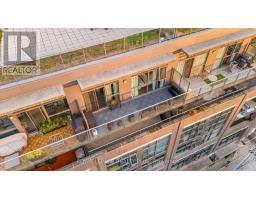
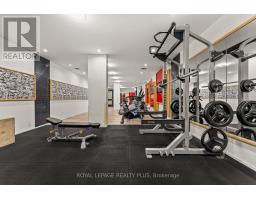
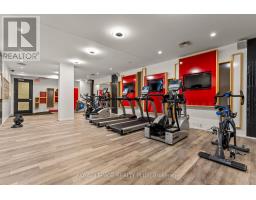
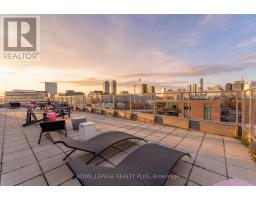
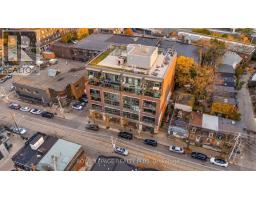
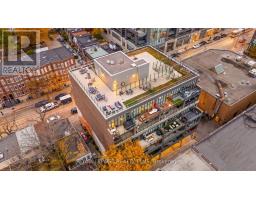
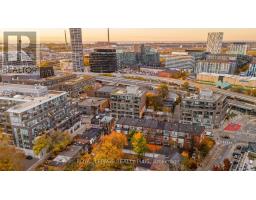
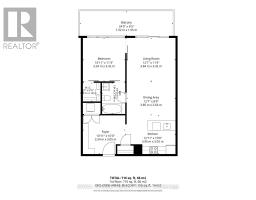
$845.15 MonthlyExperience the best of exceptional boutique loft-inspired living, ideally situated in Toronto's vibrant Corktown neighbourhood. Offering almost 800 sq ft of thoughtfully designed living space, this spacious suite combines contemporary style, functionality and an impressive sense of openness. Soaring 10-foot ceilings, expansive windows and hardwood flooring create the distinctive loft aesthetic that makes this home so appealing. The inviting open-concept living and dining area extends seamlessly to an oversized 155 sq ft private balcony (with no balconies above it - only open sky), where spectacular panoramic skyline views provide an incredible backdrop for morning coffee, outdoor dining or entertaining beneath the evening sky. Need more room - enjoy summer nights on the Rooftop Garden. The well-appointed kitchen features stainless steel appliances, granite countertops and a generous centre peninsula, offering both practicality and an ideal gathering space. The spacious primary bedroom features a walk-in closet, while the separate den offers flexibility for a home office, reading nook or additional workspace. In-suite laundry and one parking space complete this wonderful offering. Set within the established community of Corktown, enjoy a fantastic selection of neighbourhood amenities right at your doorstep. Explore the charming cobblestone streets, boutiques, acclaimed restaurants of the nearby Distillery Historic District. Escape to the green spaces, walking trails and recreation amenities of Corktown Common and brand new Biidaasige Park. Commuters will love access to the 503, 504, and the new Ontario Line. King Street E offers an ever-growing collection of cafés, restaurants and local conveniences, while excellent transit connections provide easy access to the downtown core, St. Lawrence Market, the waterfront and beyond. Offering an appealing combination of loft character, generous living space and exceptional outdoor living, this is Toronto living at its best. (id:29237)
Contact us for more information.

The trademarks REALTOR®, REALTORS®, and the REALTOR® logo are controlled by The Canadian Real Estate Association (CREA) and identify real estate professionals who are members of CREA. The trademarks MLS®, Multiple Listing Service® and the associated logos are owned by The Canadian Real Estate Association (CREA) and identify the quality of services provided by real estate professionals who are members of CREA. The trademark DDF® is owned by The Canadian Real Estate Association (CREA) and identifies CREA's Data Distribution Facility (DDF®)