
Toronto, Ontario M5V 1C1
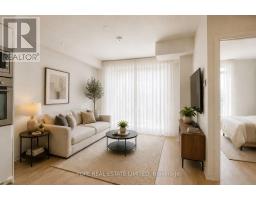
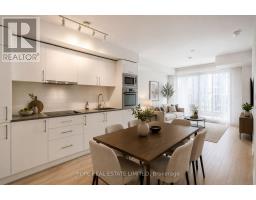
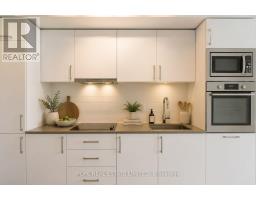
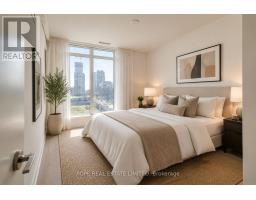

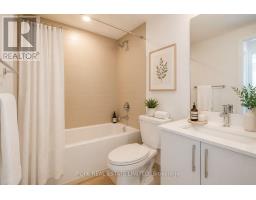

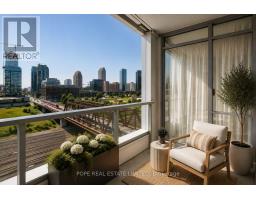
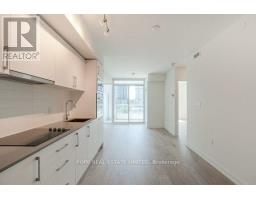
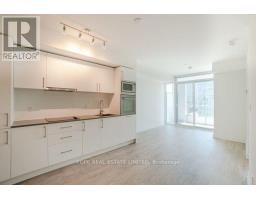
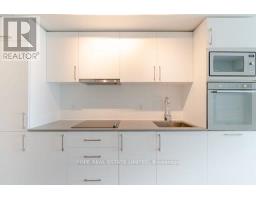
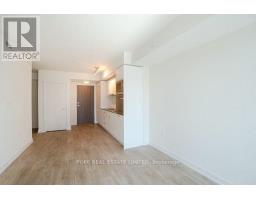
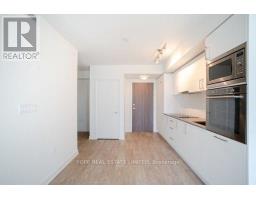
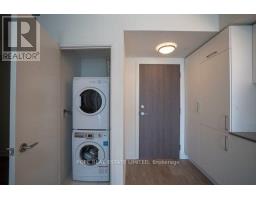
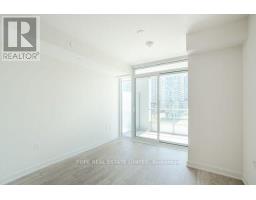
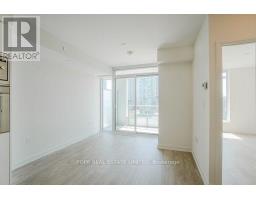
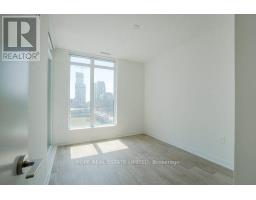
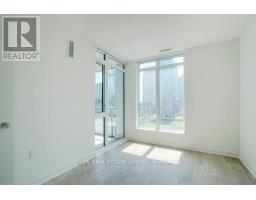
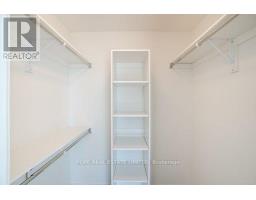
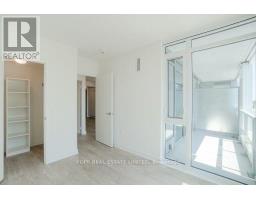
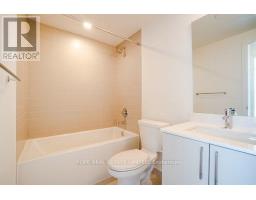
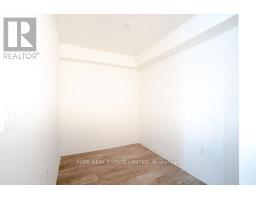
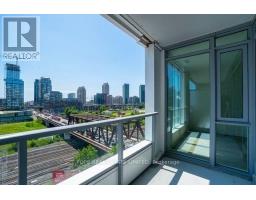
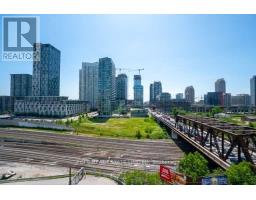
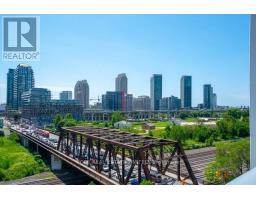
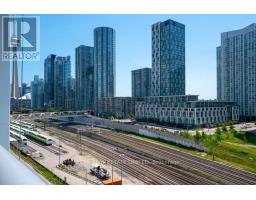
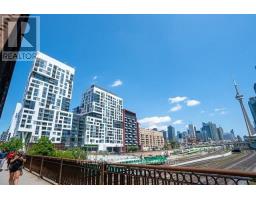
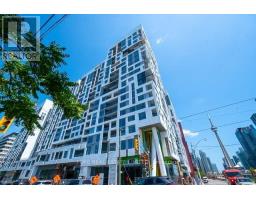
Live at the centre of it all in the highly desirable King West neighbourhood at Front St. W. & Bathurst St. Minto Westside, completed in 2019 by acclaimed Minto, offers a design-forward downtown lifestyle surrounded by the best of Toronto.This approx. 562 sq. ft. 1-bedroom + den suite features a 52 sq. ft. balcony with southern exposure, laminate flooring throughout, integrated/built-in appliances, soaker tub, walk-in closet and a separate den perfect for working from home. Walk out to your balcony and enjoy the added convenience of 1 storage locker.Your day starts with Farm Boy right downstairs and continues with coffee, dining, shopping and entertainment at The Well, STACKT Market and along King & Queen West. Fort York and the waterfront are close by, offering green space, walking and cycling routes just minutes from home.Thoughtfully designed amenities include a complete fitness centre, rooftop pool and lounge, shared BBQ areas, landscaped courtyard and 24-hour concierge. TTC access is easy with the 511, 504A and 504B streetcars nearby. Easy access to the Gardiner Expressway and Lakeshore Boulevard, with Billy Bishop Airport also within easy reach.A vibrant downtown lifestyle in one of Toronto's most sought-after neighbourhoods. (id:29237)
Contact us for more information.

The trademarks REALTOR®, REALTORS®, and the REALTOR® logo are controlled by The Canadian Real Estate Association (CREA) and identify real estate professionals who are members of CREA. The trademarks MLS®, Multiple Listing Service® and the associated logos are owned by The Canadian Real Estate Association (CREA) and identify the quality of services provided by real estate professionals who are members of CREA. The trademark DDF® is owned by The Canadian Real Estate Association (CREA) and identifies CREA's Data Distribution Facility (DDF®)