
Toronto, Ontario M9W 6A7
Maintenance, Heat, Electricity, Water, Common Area Maintenance, Insurance, Parking
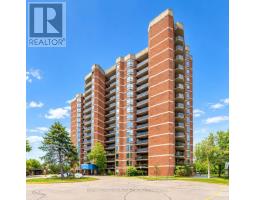
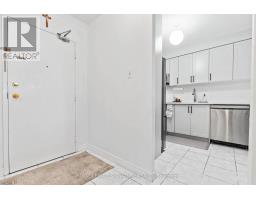
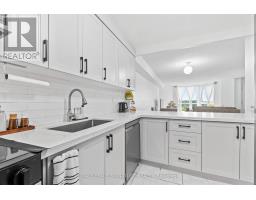
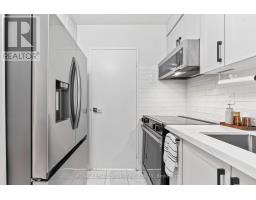
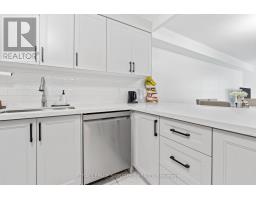
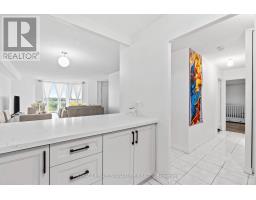
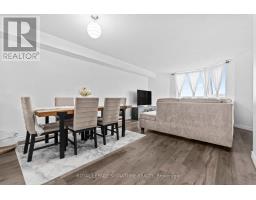
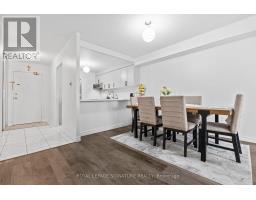
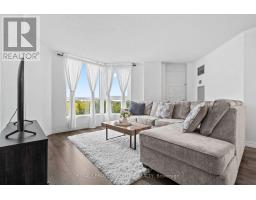
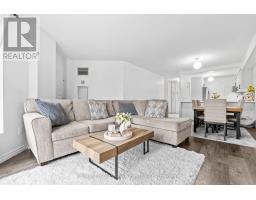
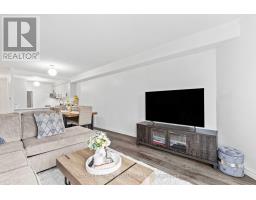
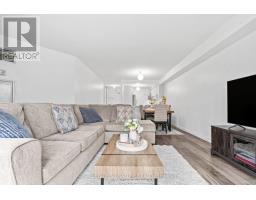
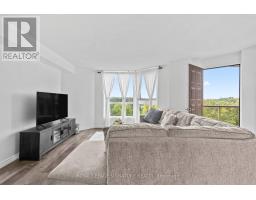
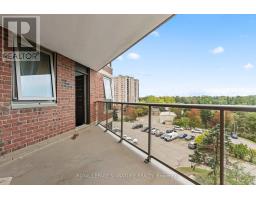
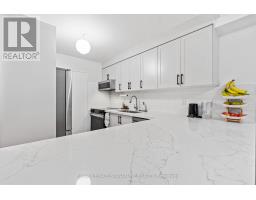
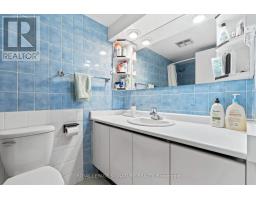
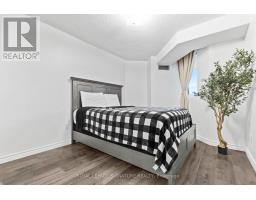
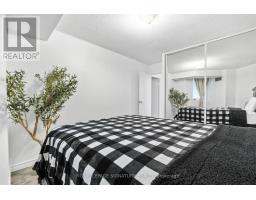
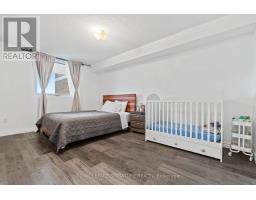
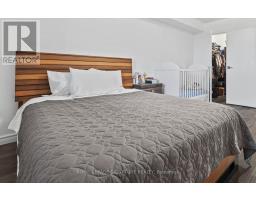
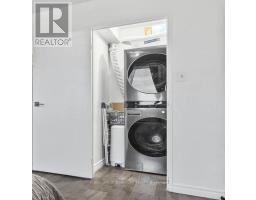
$923.55 MonthlyDon't Miss This Incredible Opportunity To Own A Beautifully Renovated And Spacious 2-Bedroom, 1-Bathroom Condo In A Well-Maintained Building! This Bright And Inviting Home Offers The Perfect Combination Of Comfort, Style, And Everyday Convenience, Making It An Excellent Choice For First-Time Buyers, Downsizers, Or Anyone Looking For A Move-In-Ready Home. Step Inside To Discover A Spacious Open-Concept Living And Dining Area Filled With Natural Light, Creating A Warm And Welcoming Atmosphere Perfect For Relaxing And Entertaining. The Modern Kitchen Offers A Clean And Functional Design, While Two Generously Sized Bedrooms Provide Plenty Of Comfort And Privacy. The Primary Bedroom Is A Standout Feature, Offering The Added Convenience Of Two Walk-In Closets With Ample Storage Space. Thoughtfully Designed With A Smart And Functional Layout, This Newly Renovated Unit Effortlessly Combines Modern Style With Everyday Livability. Located In A Well-Managed Building With A Welcoming Community, This Home Offers Excellent Access To Highways 401 And 400, Making Daily Commuting Convenient. You'll Also Be Surrounded By An Excellent Selection Of Shopping Centres, Schools, Parks, Places Of Worship, Public Transit, And Other Everyday Amenities. Whether You're A First-Time Buyer, Downsizing, Or Simply Looking For A Turnkey Home In A Convenient Location, This Move-In-Ready Condo Offers Comfort, Convenience, And Exceptional Lifestyle Value. Don't Miss This Opportunity To Make This Beautifully Renovated Condo Your New Home! (id:29237)
Contact us for more information.

The trademarks REALTOR®, REALTORS®, and the REALTOR® logo are controlled by The Canadian Real Estate Association (CREA) and identify real estate professionals who are members of CREA. The trademarks MLS®, Multiple Listing Service® and the associated logos are owned by The Canadian Real Estate Association (CREA) and identify the quality of services provided by real estate professionals who are members of CREA. The trademark DDF® is owned by The Canadian Real Estate Association (CREA) and identifies CREA's Data Distribution Facility (DDF®)