
Toronto, Ontario M9B 0C5
Maintenance, Heat, Water, Common Area Maintenance, Parking
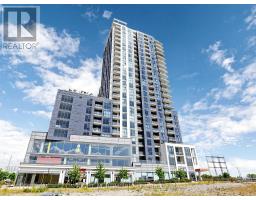
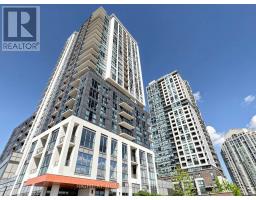
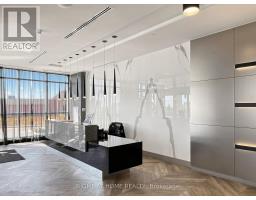
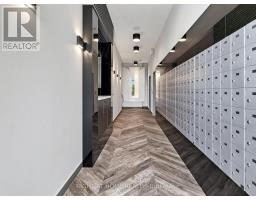
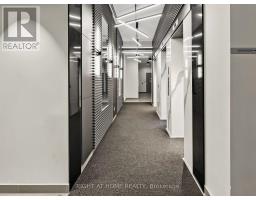
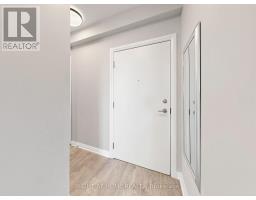
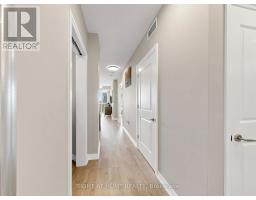
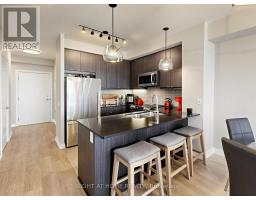
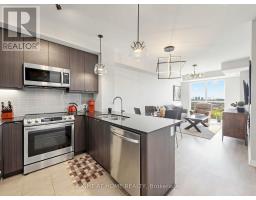
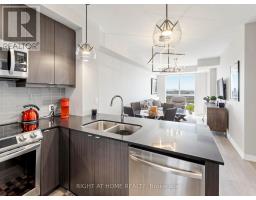
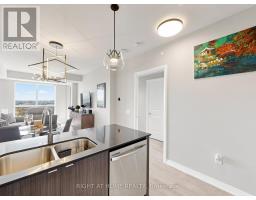
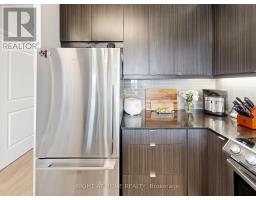
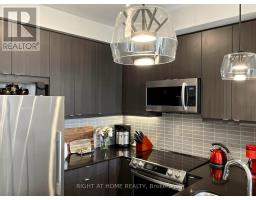
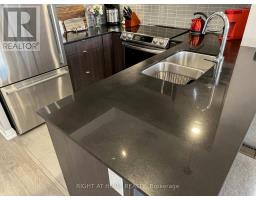
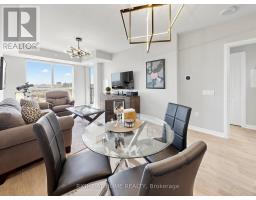
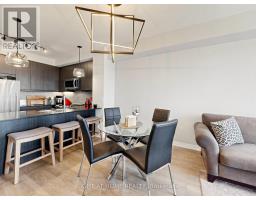
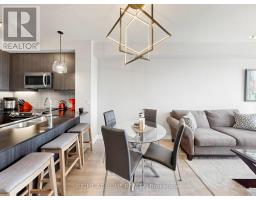
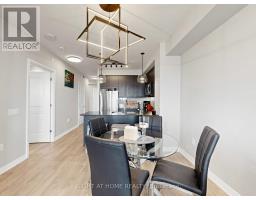
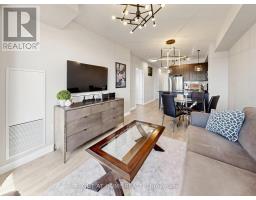
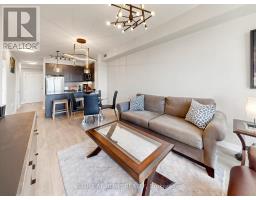
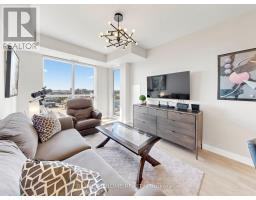
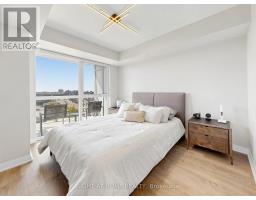
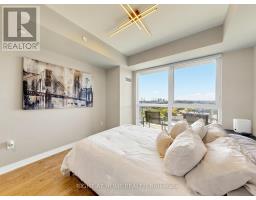
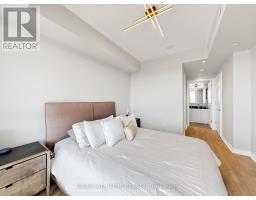
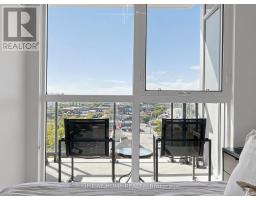
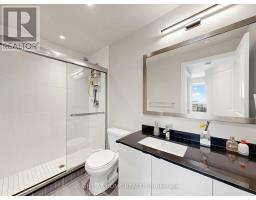
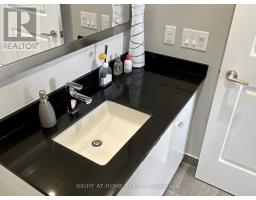
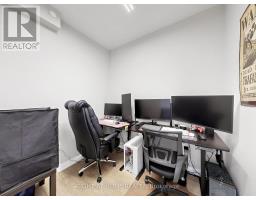
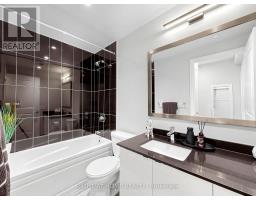
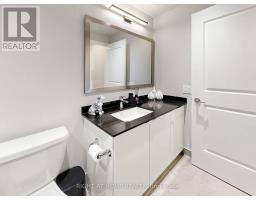
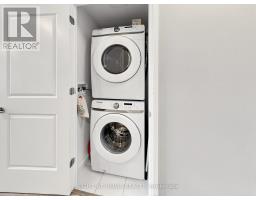
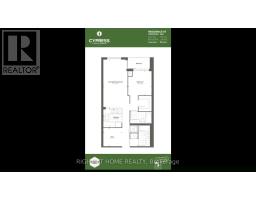
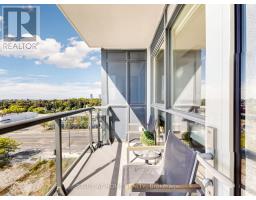
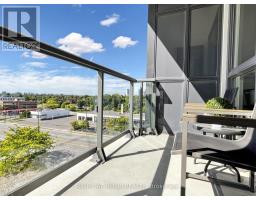
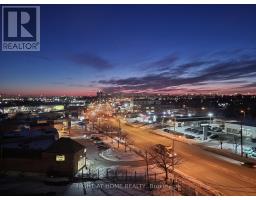
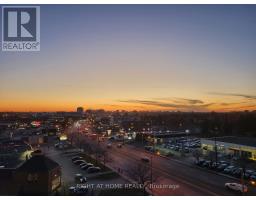
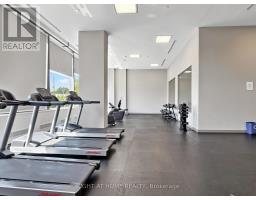
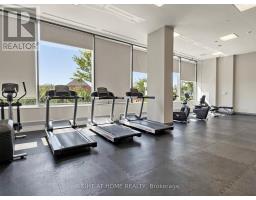
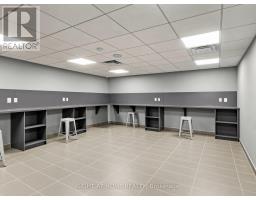
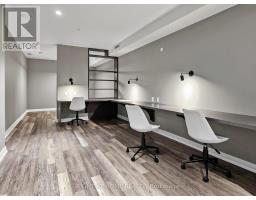
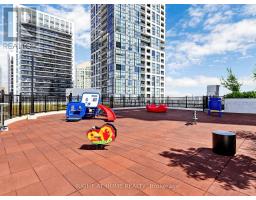
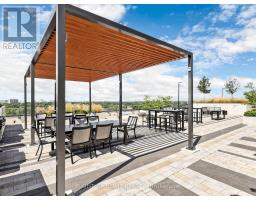
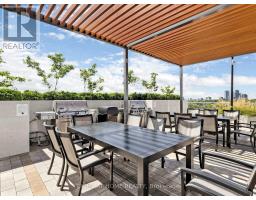
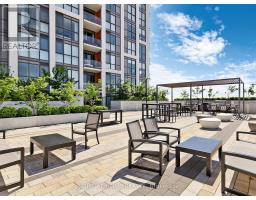
$741.90 MonthlyWelcome to This Bright and Spacious 1-Bedroom Plus Den, 2 Full Bathroom Condo Featuring 775 Square Feet of Indoor Living Space with Beautiful Western Exposure! Located in a Modern, Highly Sought-after Building, This Open and Spacious Floor Plan Boasts Smooth Ceilings, Pot Lights, Laminate Floors, and Soaring Floor-to-Ceiling Windows Complete with Custom Coverings and Modern Custom Light Fixtures. The Kitchen is Equipped with Quartz Countertops, Ceramic Backsplash, Stainless Steel Appliances, a Breakfast Bar, and Ambient Undermount Lighting. Retreat to the Private Primary Bedroom Featuring a Large Walk-in Closet and a Dedicated Ensuite Bath. The Versatile Separate Den Serves as the Perfect Home Office or Guest Space. This Exceptional Unit Includes 1 Parking Space and 1 Locker. Incredible Building Amenities Await You, Including a 24-hour Concierge, Gym and Yoga Rooms, a Party Room, an Outdoor BBQ Terrace. Commuting is a Breeze with Kipling Station, GO and Public Transit Just a 5 Minute Walk Away. Unmatched Neighborhood Convenience puts Major Highways (QEW, 427, Gardiner), Sherway Gardens, Excellent Restaurants, and Grocery Stores Right at Your Doorstep. (id:29237)
Contact us for more information.

The trademarks REALTOR®, REALTORS®, and the REALTOR® logo are controlled by The Canadian Real Estate Association (CREA) and identify real estate professionals who are members of CREA. The trademarks MLS®, Multiple Listing Service® and the associated logos are owned by The Canadian Real Estate Association (CREA) and identify the quality of services provided by real estate professionals who are members of CREA. The trademark DDF® is owned by The Canadian Real Estate Association (CREA) and identifies CREA's Data Distribution Facility (DDF®)