
Toronto, Ontario M6N 0C1
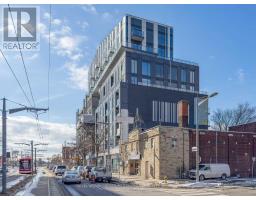
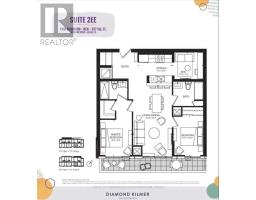
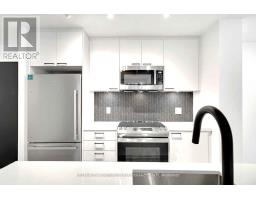
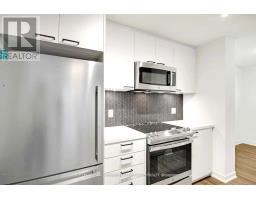
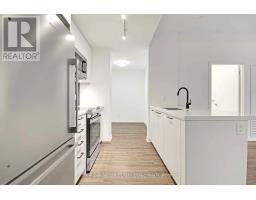
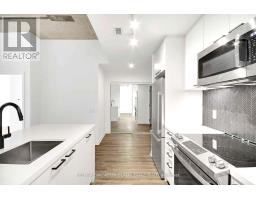
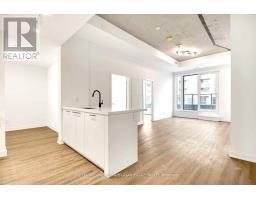
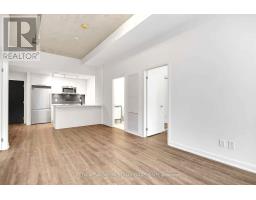
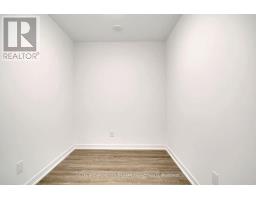
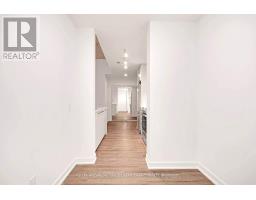
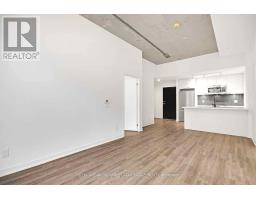
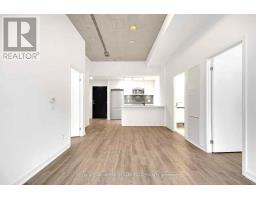
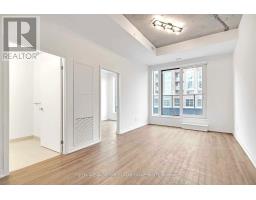
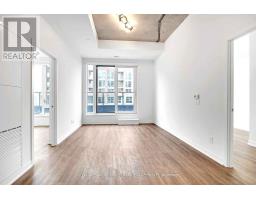
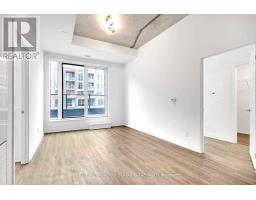
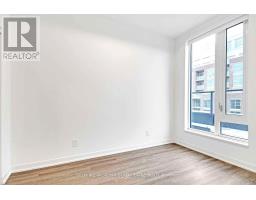
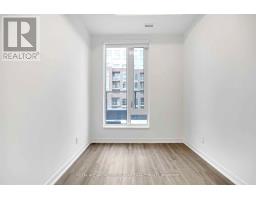
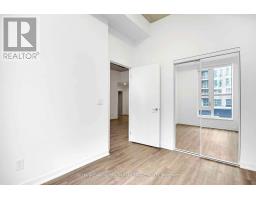
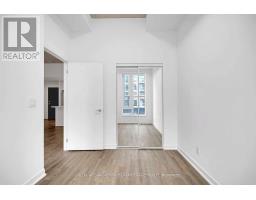
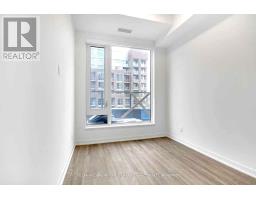
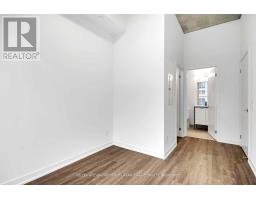
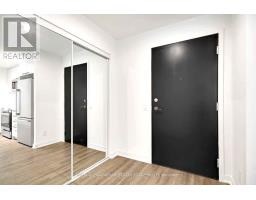
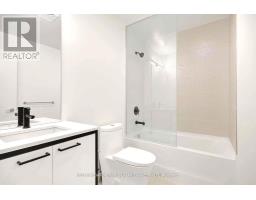
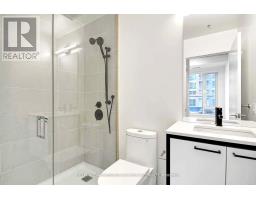
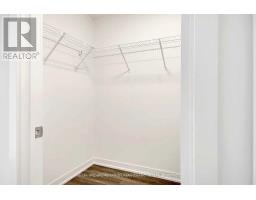
Welcome to contemporary condo living at 1808 St. Clair Avenue West! This exceptional terrace residence features 877 square feet of beautifully appointed interior space defined by a functional split-bedroom layout that maximizes privacy and efficiency. Bright and welcoming, the home is illuminated by upgraded lighting fixtures throughout, leading into a spacious kitchen complete with a center island and a dedicated breakfast area perfect for morning routines or casual entertaining. Step outside onto your expansive private terrace to enjoy extended outdoor living space-a rare city find. Complete with two full bathrooms, a versatile den space ideal for a home office, a dedicated parking spot, and a private storage locker, this unit delivers an ideal blend of space, style, and everyday functionality. Building amenities cater to every lifestyle with a 24-hour concierge, fully equipped fitness center, party room with dining lounge, and a landscaped outdoor terrace with BBQ stations. Located in the heart of Toronto's vibrant Carlton Village and Junction area, you are steps away from the St. Clair West streetcar for seamless transit connections, endless boutique shops, cafes, and popular local restaurants. With nearby parks, schools, and quick access to Stockyards Village shopping center, this home places every modern urban convenience right atyour doorstep. (id:29237)
Contact us for more information.

The trademarks REALTOR®, REALTORS®, and the REALTOR® logo are controlled by The Canadian Real Estate Association (CREA) and identify real estate professionals who are members of CREA. The trademarks MLS®, Multiple Listing Service® and the associated logos are owned by The Canadian Real Estate Association (CREA) and identify the quality of services provided by real estate professionals who are members of CREA. The trademark DDF® is owned by The Canadian Real Estate Association (CREA) and identifies CREA's Data Distribution Facility (DDF®)