
Richmond Hill, Ontario L4B 0A1
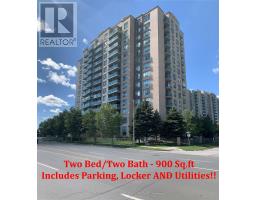
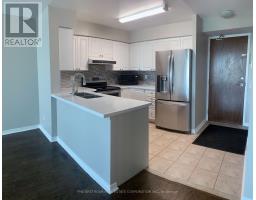
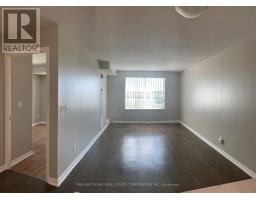
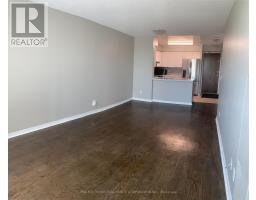
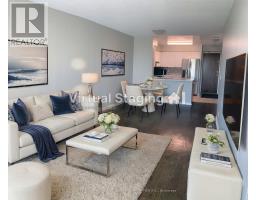
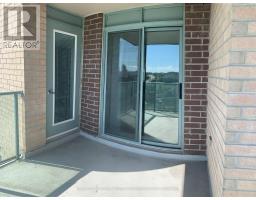
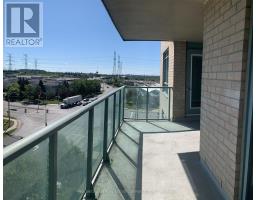
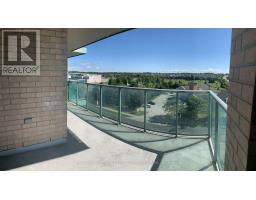
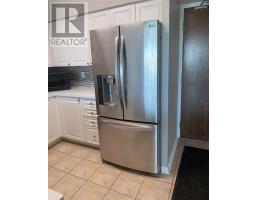
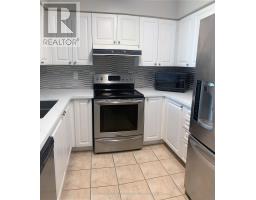
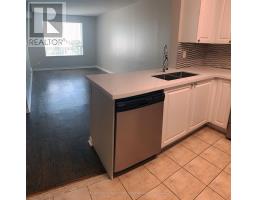
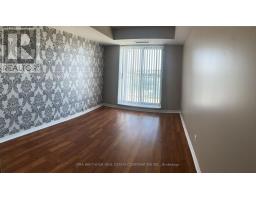
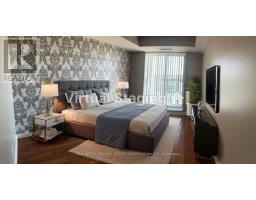
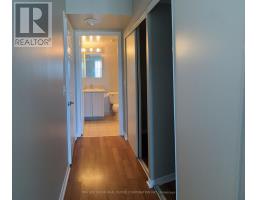

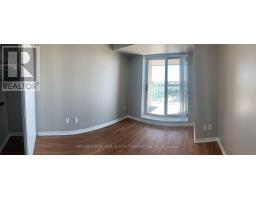
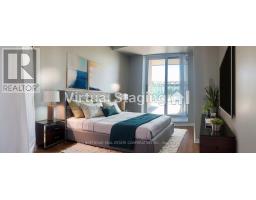
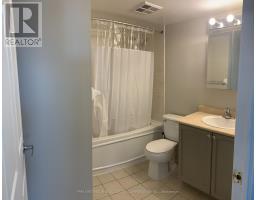
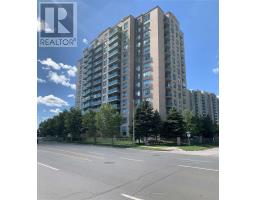
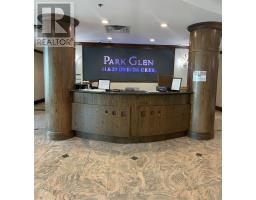
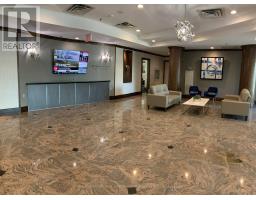
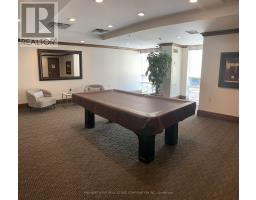
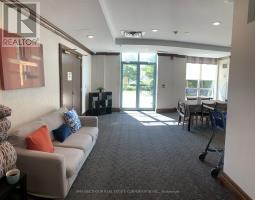
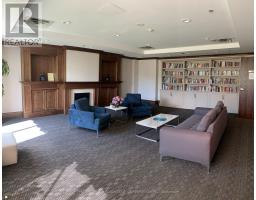
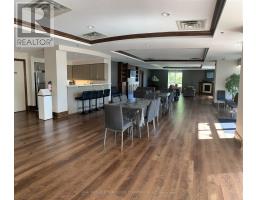
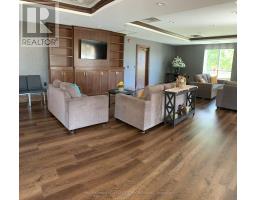
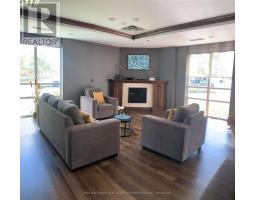
Bright & spacious! Includes all utilities!! This 2 bedroom, 2 bathroom suite in the heart of Richmond Hill's Langstaff community offers approximately 900 sq ft of well-designed living space. Open-concept living/dining area with oversized windows and multiple walkouts to the huge balcony, a functional kitchen with breakfast bar, and a primary bedroom with ensuite bath. Second bedroom and bath ideal for roommates, family, or a home office setup. Includes parking and locker and ALL UTILITIES including Cable, Heat, Hydro and Water!! Building amenities feature 24-hour concierge/security, exercise room, party and entertaining rooms, guest suites, visitor parking, and more. Unbeatable location steps to Yonge St & Hwy 7 - walking distance to Viva/YRT transit, minutes to Richmond Hill GO, Hwy 407, shopping, restaurants, and everyday essentials. A rare opportunity to lease in one of Richmond Hill's most connected and convenient addresses. Excellent Schools in the area including Public Schools - Red Maple Public School and Langstaff Secondary School; French Immersion Schools - Adrian Clarkson and Thornlea Secondary School and Catholic Elementary School St. John Paul II. (id:29237)
Contact us for more information.

The trademarks REALTOR®, REALTORS®, and the REALTOR® logo are controlled by The Canadian Real Estate Association (CREA) and identify real estate professionals who are members of CREA. The trademarks MLS®, Multiple Listing Service® and the associated logos are owned by The Canadian Real Estate Association (CREA) and identify the quality of services provided by real estate professionals who are members of CREA. The trademark DDF® is owned by The Canadian Real Estate Association (CREA) and identifies CREA's Data Distribution Facility (DDF®)