
Toronto, Ontario M6L 0A6
Maintenance, Common Area Maintenance, Insurance
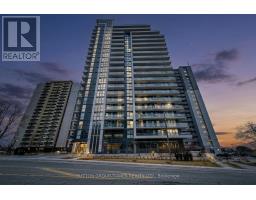
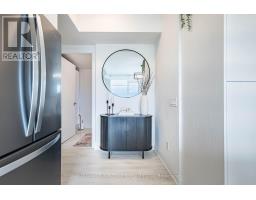
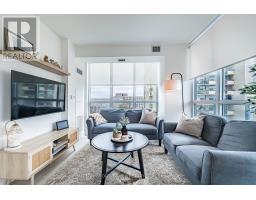
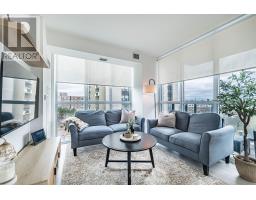
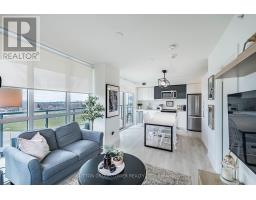
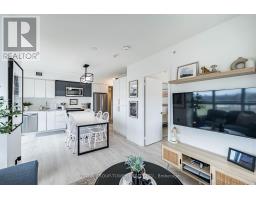
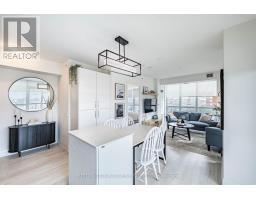
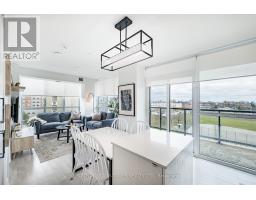
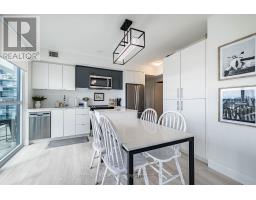
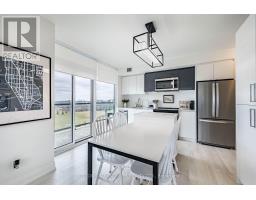
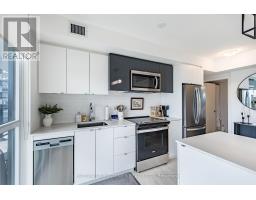
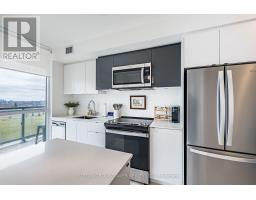
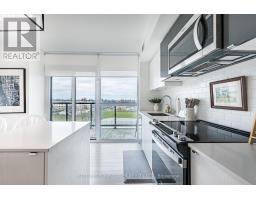
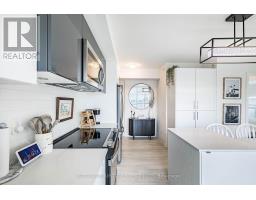
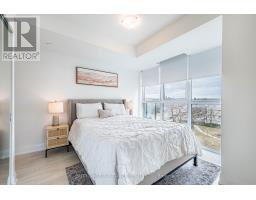
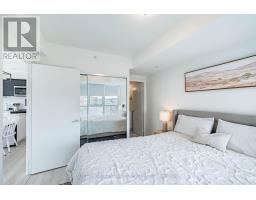
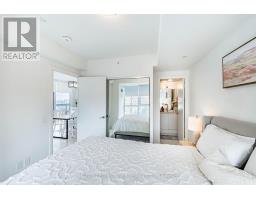
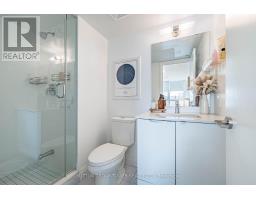
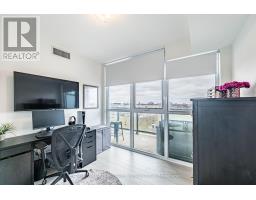
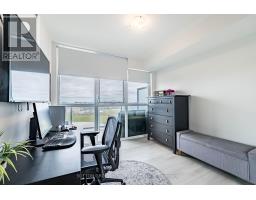
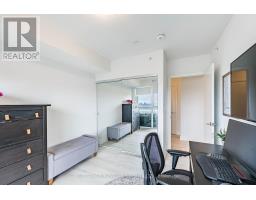
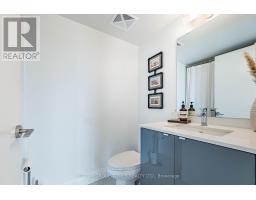
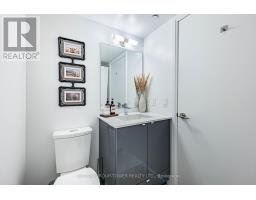
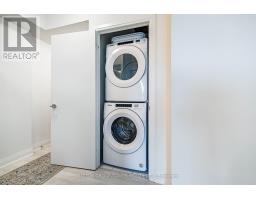
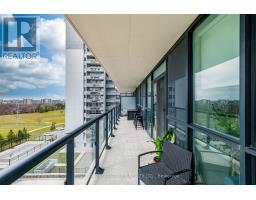
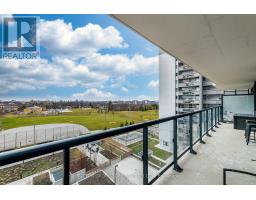
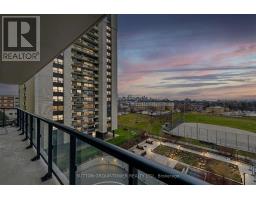
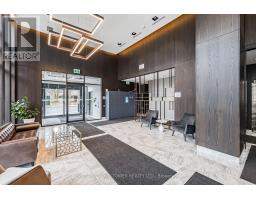
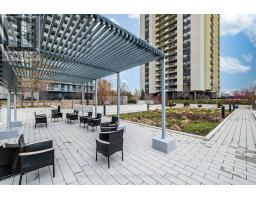
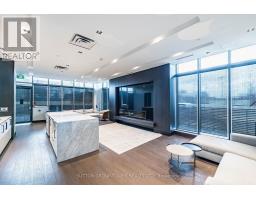
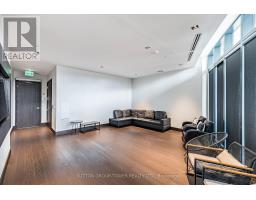
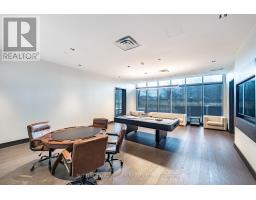
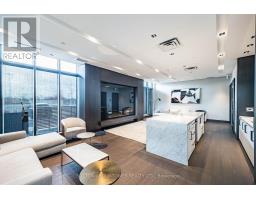
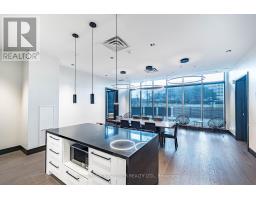
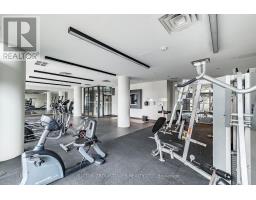
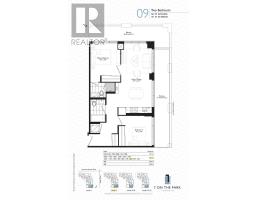
$646.80 MonthlySophisticated & High-End Luxurious South-Facing Condo | Vibrant Urban Living Experience Sophisticated City Living In This Beautifully Appointed, Sun-Filled 2 Bedroom + 2 Washroom Condo. Offering Nearly 800 Square Feet (767 Sq. Ft. As Per Builder's Plan Attached) Of Meticulously Designed Space, The Residence Features A Generous Open-Concept Layout That Flows Seamlessly To A Private Balcony With Sweeping Southern City Views. Premium Interior Highlights: Modern Kitchen: High-End Appliances, Sleek Hard-Surface Counters, And Contemporary Finishes. Elegant Flooring: Beautiful Engineered Hardwood Throughout. Primary Suite: A Bright, Expansive Retreat Featuring A Large Closet And A Private Ensuite Shower. Designer Touches: Tastefully Decorated And Immaculate Moving-In Condition (True 10+).The Lifestyle & Amenities: Live With Ultimate Convenience. Enjoy Curated On-Premise Authentic Dining And Boutique Shopping Right At Your Doorstep. Step Outside Into An Abundance Of Local Parks And Scenic Trails Perfect For Biking And Outdoor Recreation. Commuting Is Effortless With Public Transit Steps Away, Immediate Highway Access, And Downtown Just Minutes From Home. A Must-See Urban Oasis! (id:29237)
Contact us for more information.

The trademarks REALTOR®, REALTORS®, and the REALTOR® logo are controlled by The Canadian Real Estate Association (CREA) and identify real estate professionals who are members of CREA. The trademarks MLS®, Multiple Listing Service® and the associated logos are owned by The Canadian Real Estate Association (CREA) and identify the quality of services provided by real estate professionals who are members of CREA. The trademark DDF® is owned by The Canadian Real Estate Association (CREA) and identifies CREA's Data Distribution Facility (DDF®)