
Toronto, Ontario M8Z 0G3
Maintenance, Water, Common Area Maintenance, Parking, Insurance
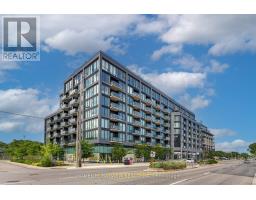
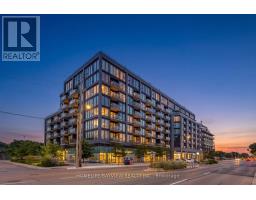
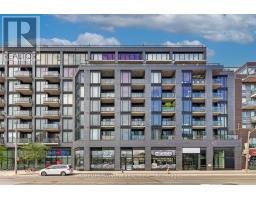
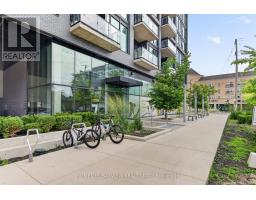
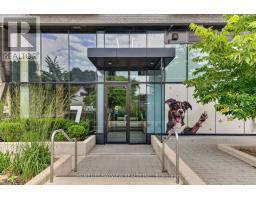
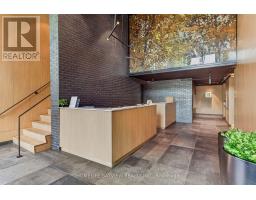
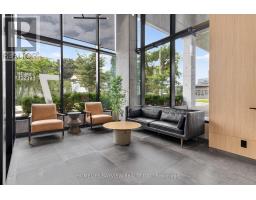
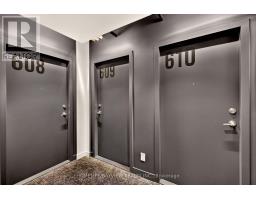
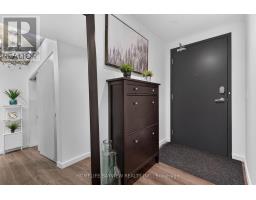
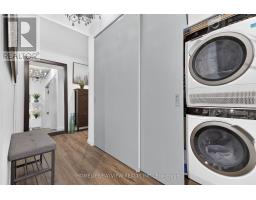
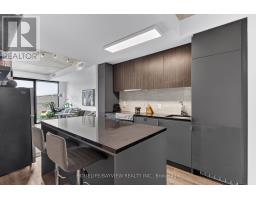
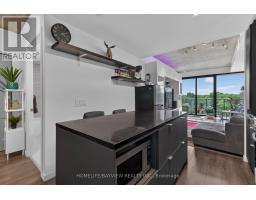
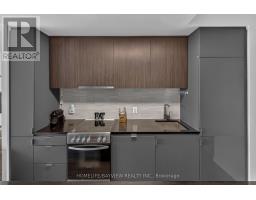
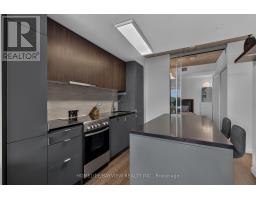
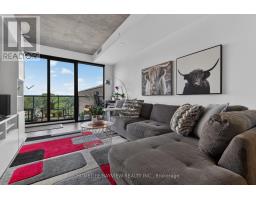
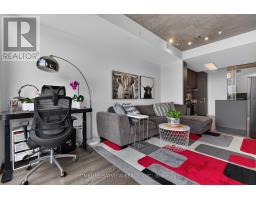
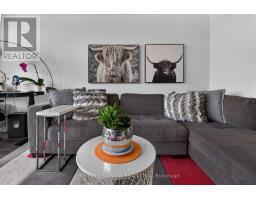
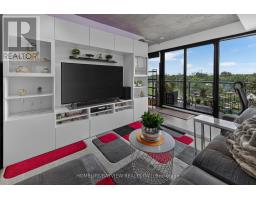
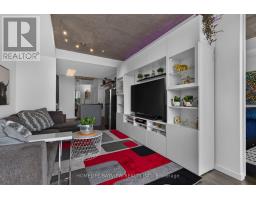
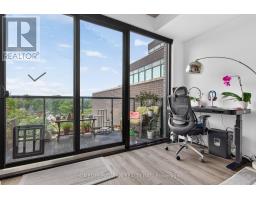
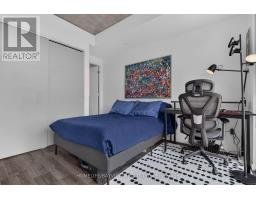
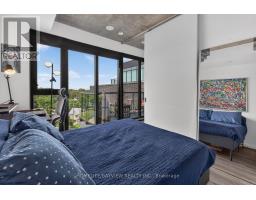
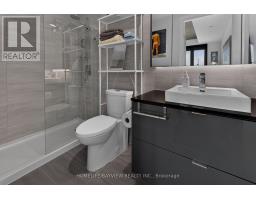
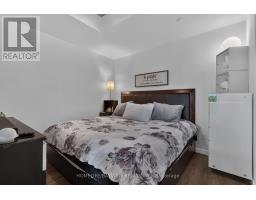
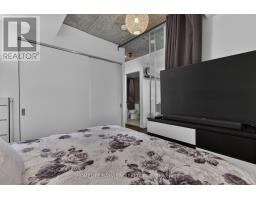
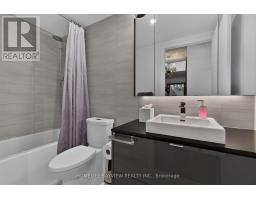
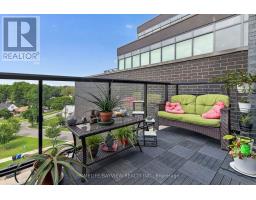
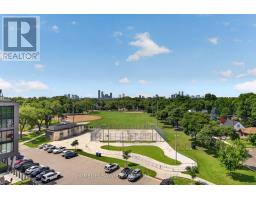
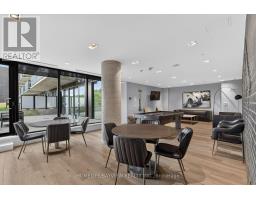
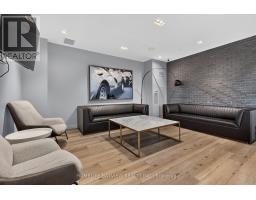
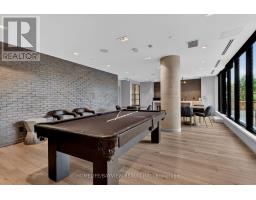
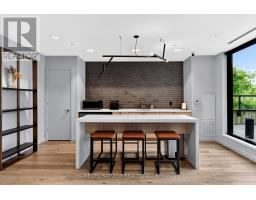
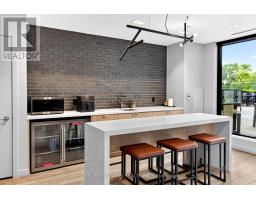
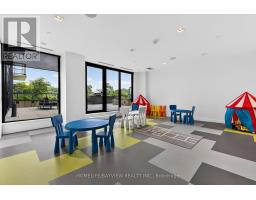
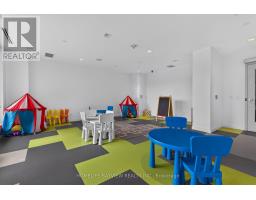
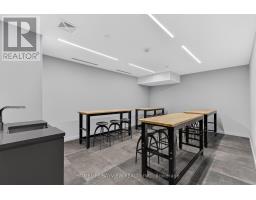
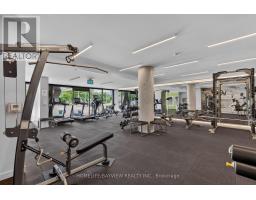
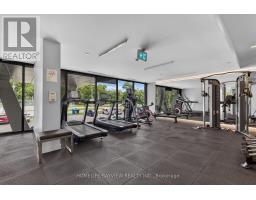
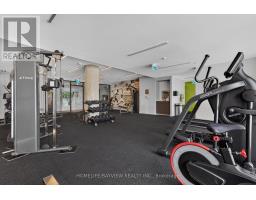
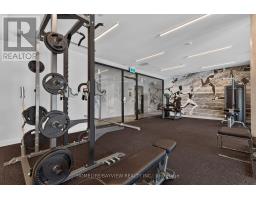
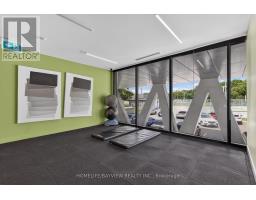
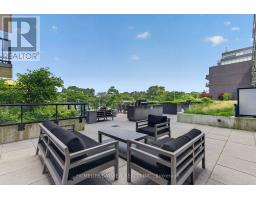
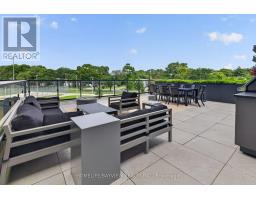
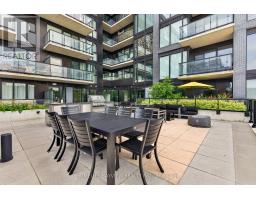
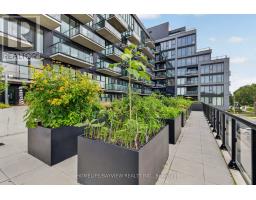
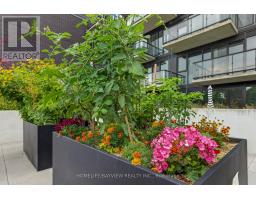
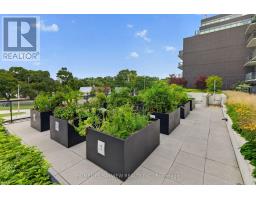
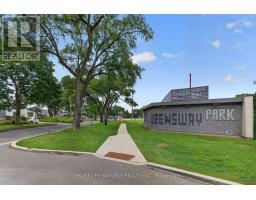
$734.04 MonthlyWelcome to this spacious split bedroom 2 bdrm, 2 washroom condo (approx 850 sqft) at a stylish & modern boutique building on The Queensway. Featuring expansive and open north west views with great summer sunsets off the balcony. This north facing unit is tucked away from the traffic of The Queensway & boasts a clear unobstructed view over The Queensway park. Practical kitchen island serves a dining table, storage and counterspace. Custom blinds: primary bedroom with blackout roller shades & living room with light filtering. Building amenities incl: well equipped & bright gym, extensive rooftop deck with 2 BBQ areas, community garden plots, kids playroom, lounge, games & hobby room. All kind of amenities are just steps away: from groceries, restaurants, cafes, salons, pet related services and more. Other nearby amenities: Movie Theatre, Costco, Ikea, Sherway Gardens, Titan Islington Plaza, Kipling-Queensway Mall. Loads of parks: Humber Bay Parks, Grand Avenue Park, Mimico Creek Park, High Park. Schools: Castelbar Junior, Norseman Middle, Etobicoke Collegiate, Holy Angels Catholic School, as well as the highly ranked Etobicoke School for the Arts. Hospitals: Queensway Health Center, St.Joseph's Health Center. Easy Commute: quick access to Gardiner Expwy, Hwy 427. Hop on the TTC light rail on The Queensway and connect to Bloor-Danforth subway line, Mimico Go Station. Some furnishings avail for sale. (id:29237)
Contact us for more information.

The trademarks REALTOR®, REALTORS®, and the REALTOR® logo are controlled by The Canadian Real Estate Association (CREA) and identify real estate professionals who are members of CREA. The trademarks MLS®, Multiple Listing Service® and the associated logos are owned by The Canadian Real Estate Association (CREA) and identify the quality of services provided by real estate professionals who are members of CREA. The trademark DDF® is owned by The Canadian Real Estate Association (CREA) and identifies CREA's Data Distribution Facility (DDF®)