
Toronto, Ontario M4C 2J6
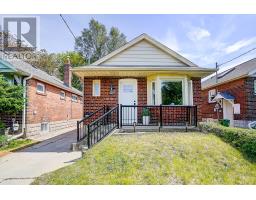
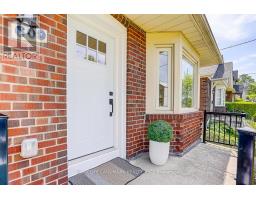
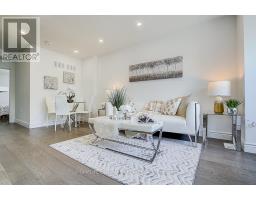

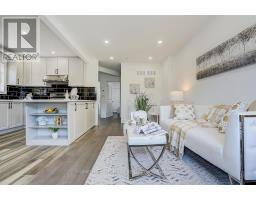
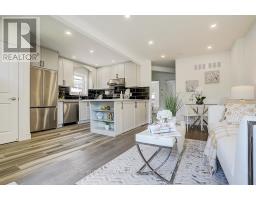
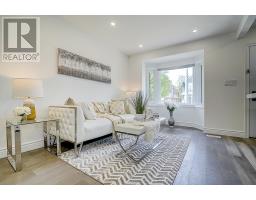
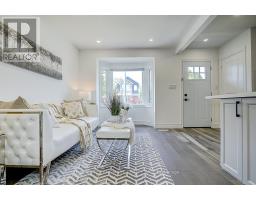
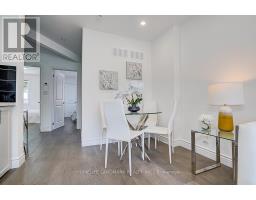
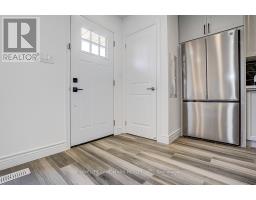
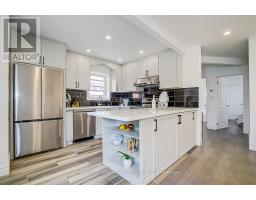
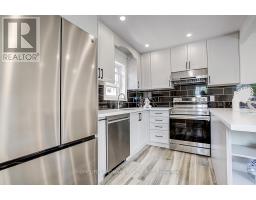
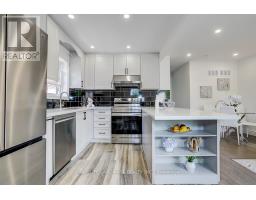
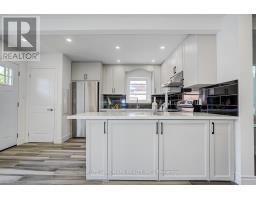
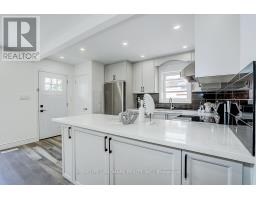
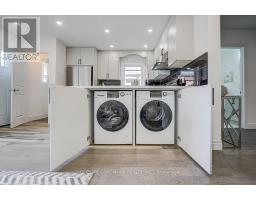
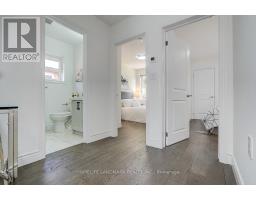
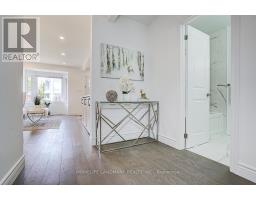
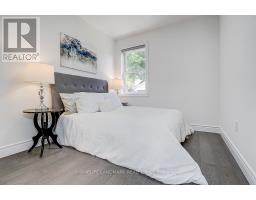
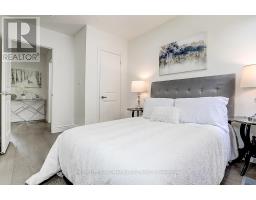
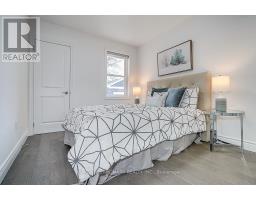
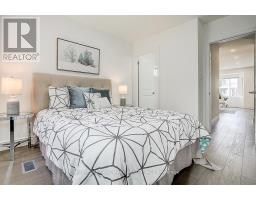
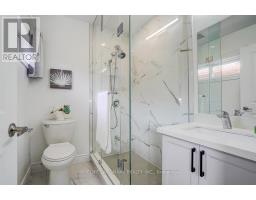
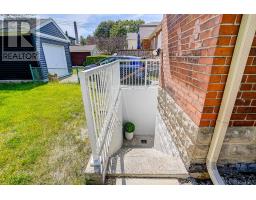
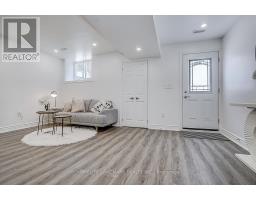
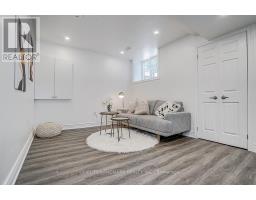
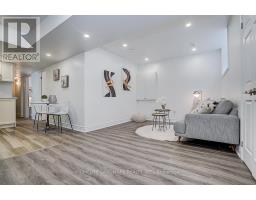
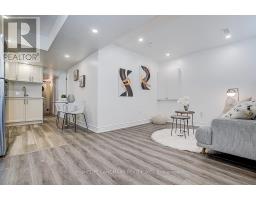
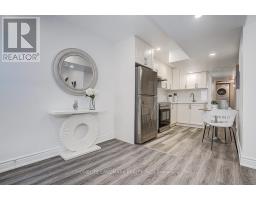
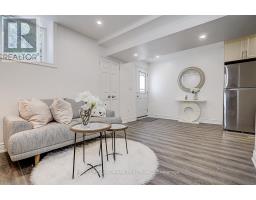
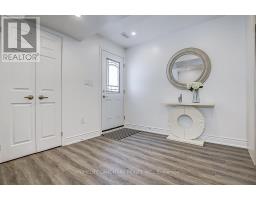
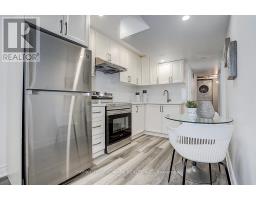
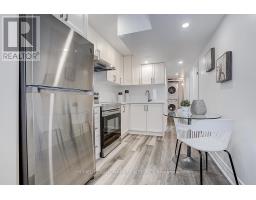
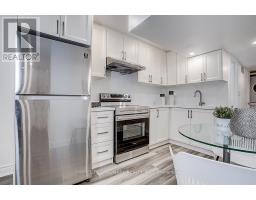
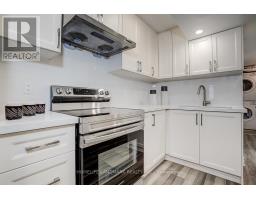
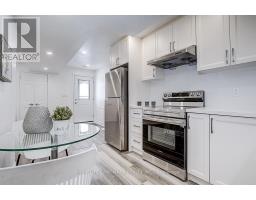
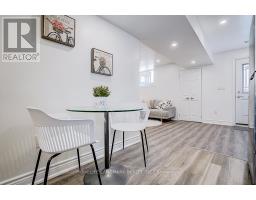
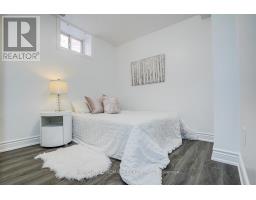
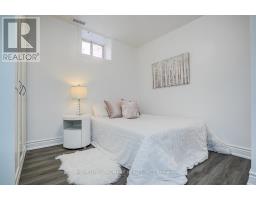
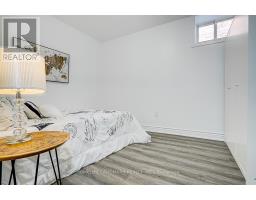
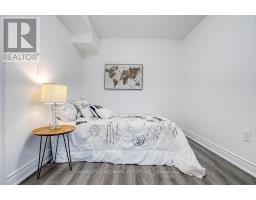
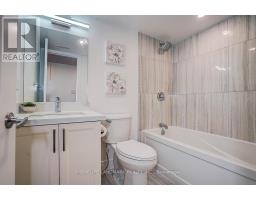
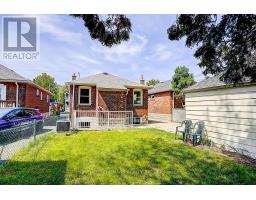
This unbeatable detached bungalow nestled in the heart of East York. Fully renovated in 2021, Featuring a rarely offered legal basement unit with nearly 8 feet ceiling, ideal for multi-generational living, extended family, or rental income. Equipped with two separate hydro meters at total 200-amp electrical service. The main floor boasts a bright bay window for maximum sunlight, and a primary bedroom with a private ensuite bathroom. Enjoy engineered hardwood flooring on the main level, new vinyl flooring in the basement, and fresh paint on both floors. Extensive upgrades include newer window, insulation, plumbing, electrical wiring, heating, furnace, A/C, and a tankless hot water system for year-round comfort. Private driveway, Upgraded Front railing for more safety. Exceptionally convenient neighborhood, just steps to the East York Civic Centre, Michael Garron Hospital, library, TTC, parks, and schools. Minutes walking to subway station, Woodbine Beach, the lakefront, downtown, highway. A fantastic opportunity to own a turnkey home with income potential in one of Toronto's most sought-after communities. (id:29237)
Contact us for more information.

The trademarks REALTOR®, REALTORS®, and the REALTOR® logo are controlled by The Canadian Real Estate Association (CREA) and identify real estate professionals who are members of CREA. The trademarks MLS®, Multiple Listing Service® and the associated logos are owned by The Canadian Real Estate Association (CREA) and identify the quality of services provided by real estate professionals who are members of CREA. The trademark DDF® is owned by The Canadian Real Estate Association (CREA) and identifies CREA's Data Distribution Facility (DDF®)