
Markham, Ontario L3R 7N2
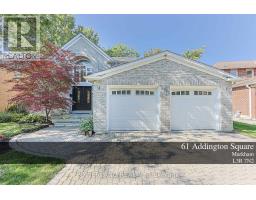
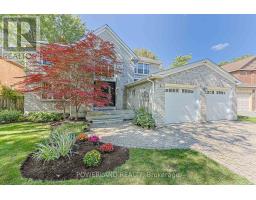
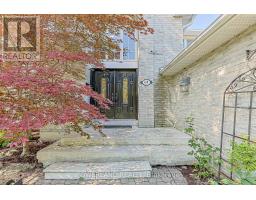
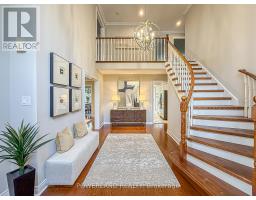
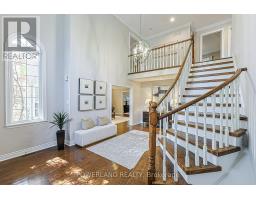
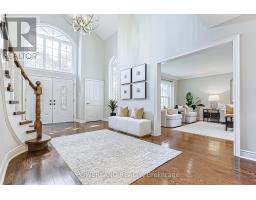
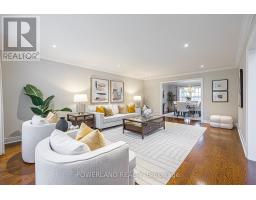
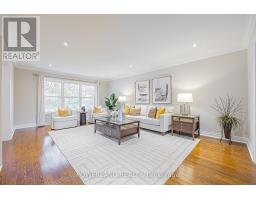
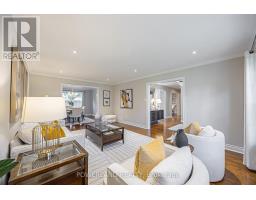
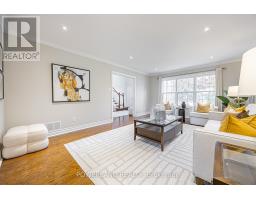
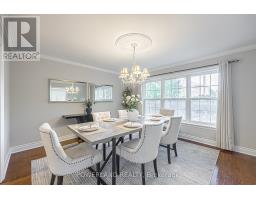
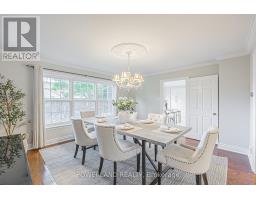
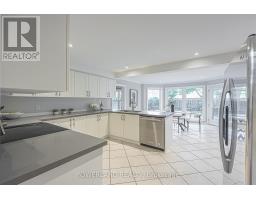
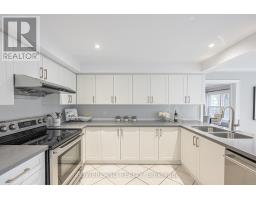
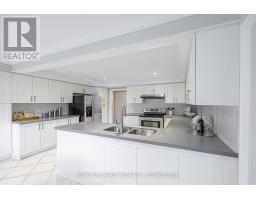
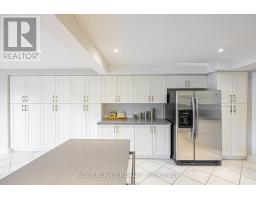
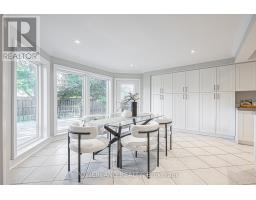
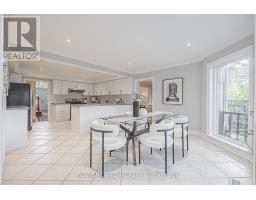
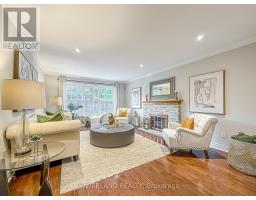
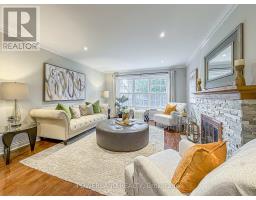
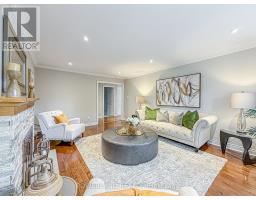
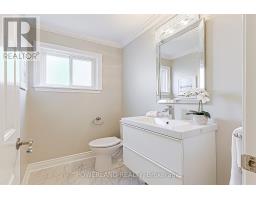
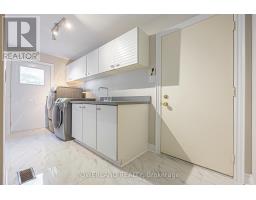
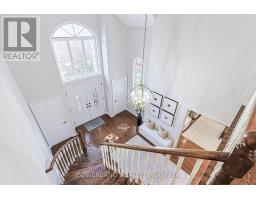
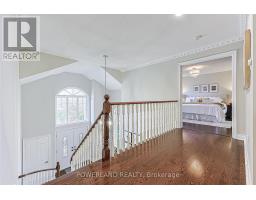
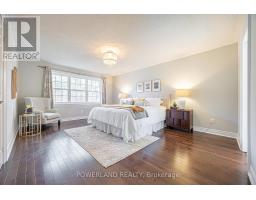
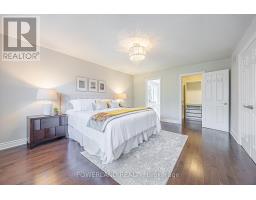
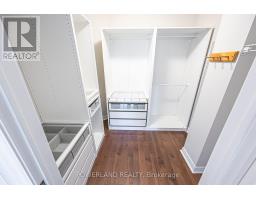
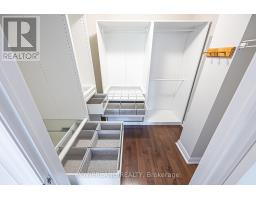
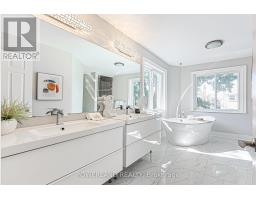
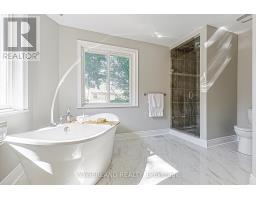
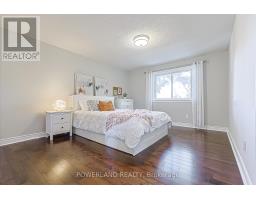
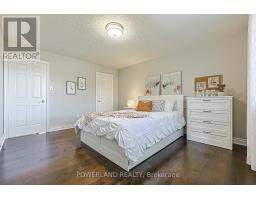
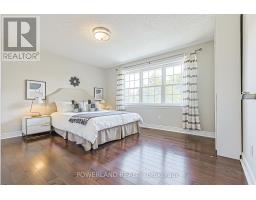
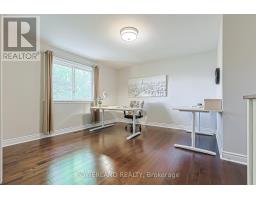
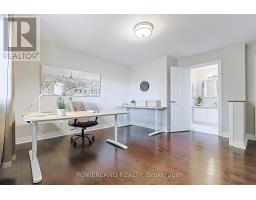
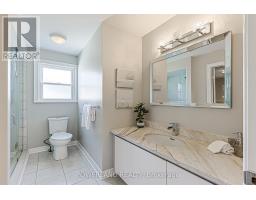
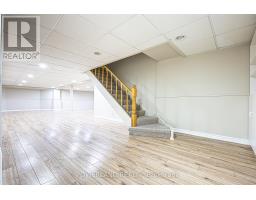
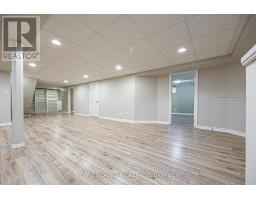
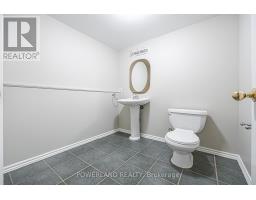
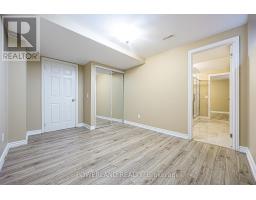
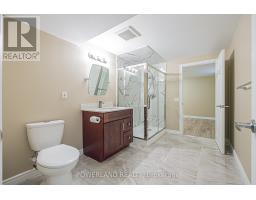
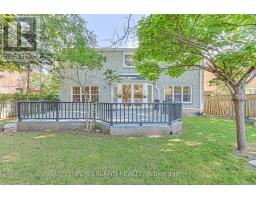
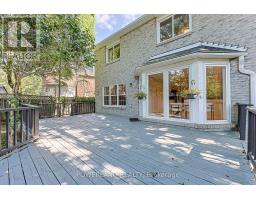
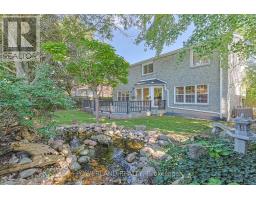
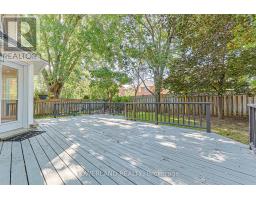
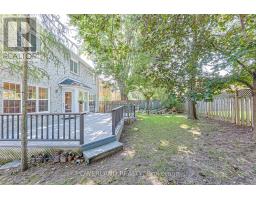
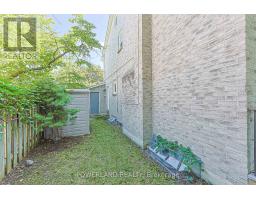
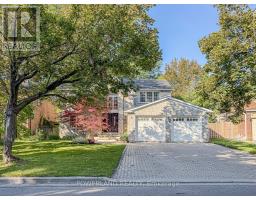
Rare opportunity to own a move-in ready home on a premium 60' lot in the heart of Unionville. Nestled on one of Unionville's most prestigious quiet, tree-lined streets, this beautifully maintained executive residence offers an elegant and spacious layout with hardwood flooring throughout, a newly renovated kitchen featuring stone countertops and stainless steel appliances, updated bathrooms, and a professionally finished basement. Step outside to your private backyard oasis, complete with a large raised deck and tranquil pond, perfect for entertaining or relaxing with family. Ideally located within top-ranked school boundaries, including Unionville High School and St. Augustine Catholic High School, and just minutes from historic Main Street Unionville, Toogood Pond, parks, restaurants, shopping, and transit. (id:29237)
Contact us for more information.

The trademarks REALTOR®, REALTORS®, and the REALTOR® logo are controlled by The Canadian Real Estate Association (CREA) and identify real estate professionals who are members of CREA. The trademarks MLS®, Multiple Listing Service® and the associated logos are owned by The Canadian Real Estate Association (CREA) and identify the quality of services provided by real estate professionals who are members of CREA. The trademark DDF® is owned by The Canadian Real Estate Association (CREA) and identifies CREA's Data Distribution Facility (DDF®)