
Toronto, Ontario M1B 1K3
2:00 pm
4:00 pm
2:00 pm
4:00 pm
2:00 pm
4:00 pm
2:00 pm
4:00 pm
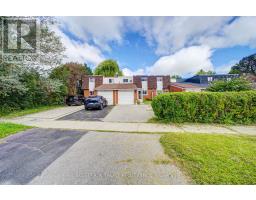
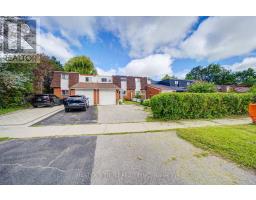
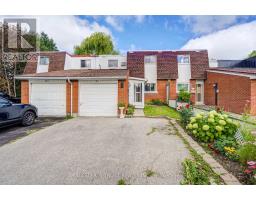
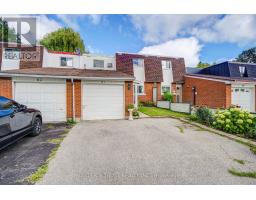
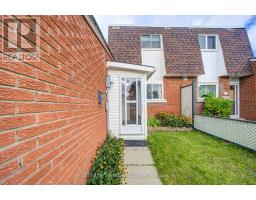
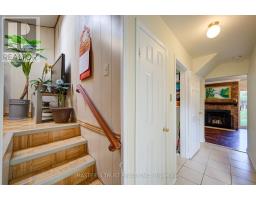
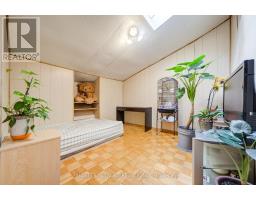
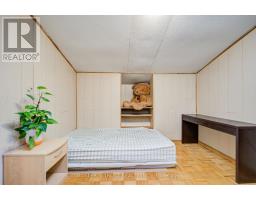
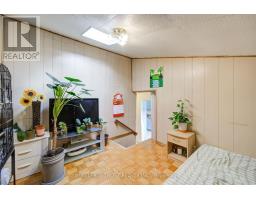
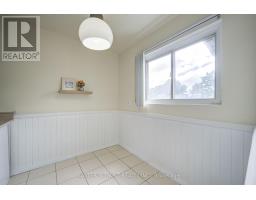
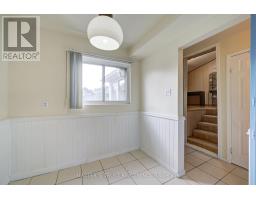
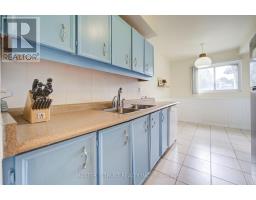
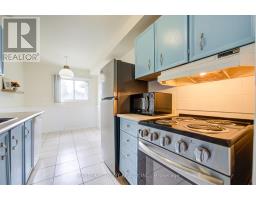
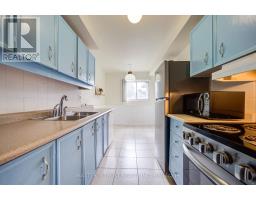
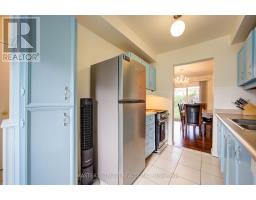
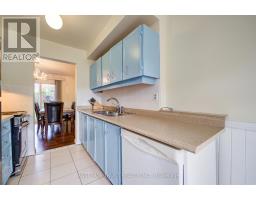
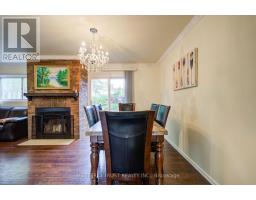
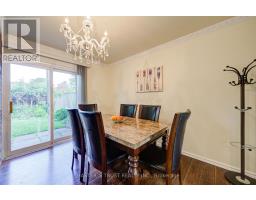
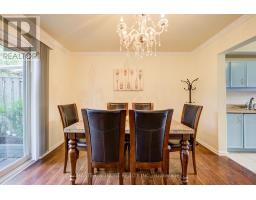
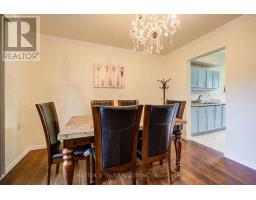
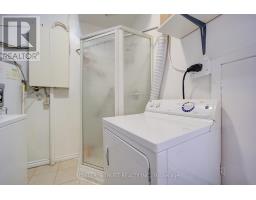
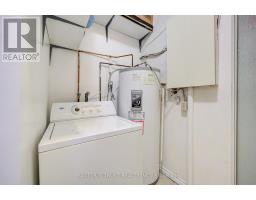
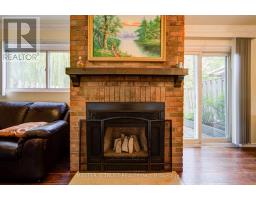
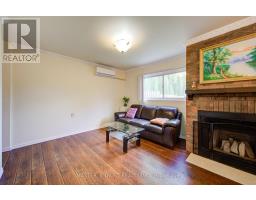
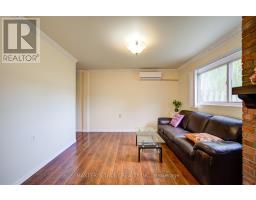
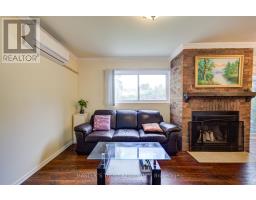
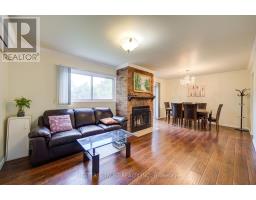
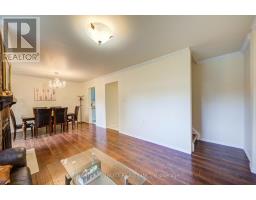
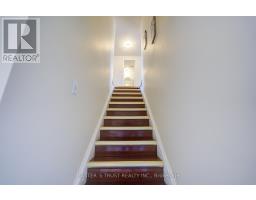
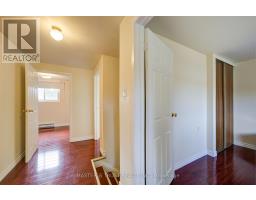
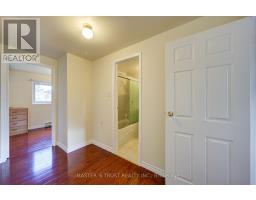
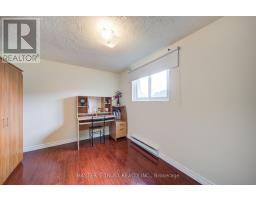
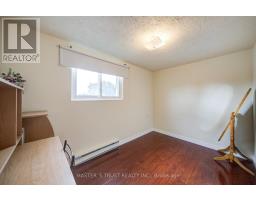
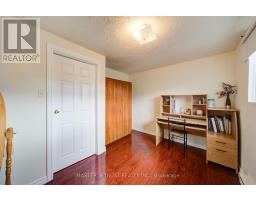
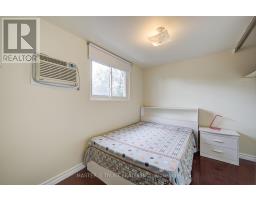
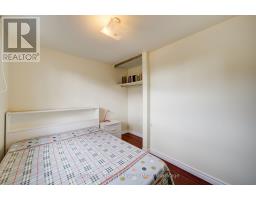
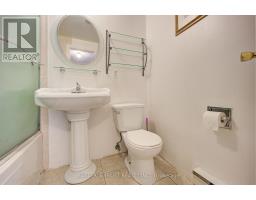
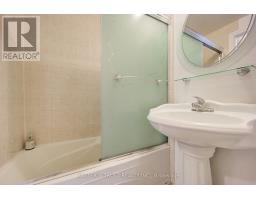
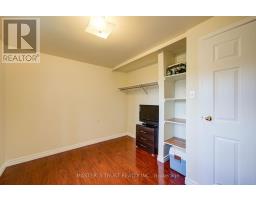
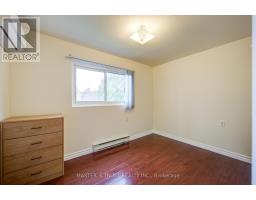
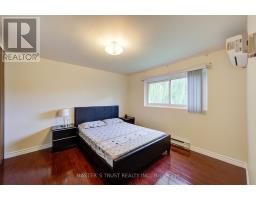
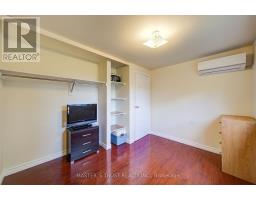
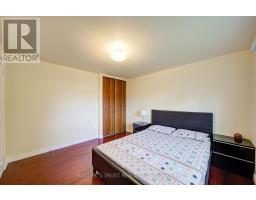
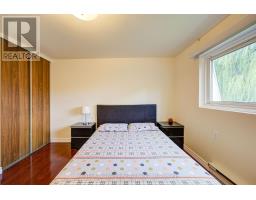
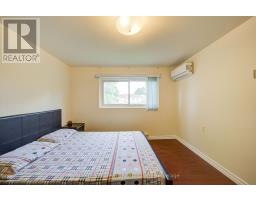
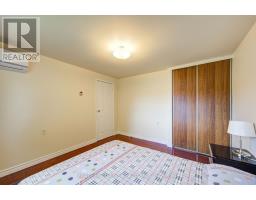
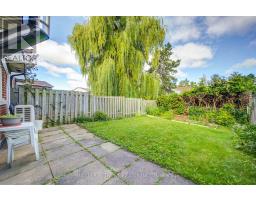
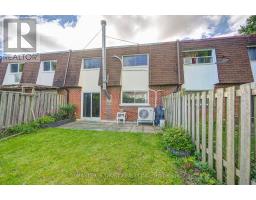
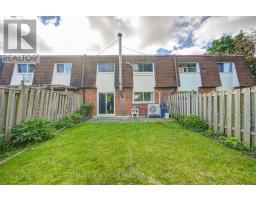
Spacious 5 Bedroom Freehold Townhome with No Maintenance Fees! Ideal for investors or first time buyers, this well kept home is nestled on a quiet Cul-De-Sac, perfect for families. Freshly painted on both floors, it features an enclosed front mudroom, a bright and private sun filled layout, and a sunroom on the main floor currently used as an extra bedroom. The home offers excellent natural light, strong privacy, and laminate flooring throughout. Brand new stainless steel fridge and stove add extra value and convenience. There is also an additional shower in the laundry room. Enjoy the oversized backyard, perfect for gatherings and BBQs. Private driveway fits two vehicles. Conveniently located just a 1 minute walk to the bus stop with direct access to Scarborough Town Centre, and only a 5 minute walk to Chinese supermarkets. Close to schools, parks, Malvern Town Centre, HWY 401, and public transit. A must see! (id:29237)
Contact us for more information.

The trademarks REALTOR®, REALTORS®, and the REALTOR® logo are controlled by The Canadian Real Estate Association (CREA) and identify real estate professionals who are members of CREA. The trademarks MLS®, Multiple Listing Service® and the associated logos are owned by The Canadian Real Estate Association (CREA) and identify the quality of services provided by real estate professionals who are members of CREA. The trademark DDF® is owned by The Canadian Real Estate Association (CREA) and identifies CREA's Data Distribution Facility (DDF®)