
Richmond Hill, Ontario L4E 4K5
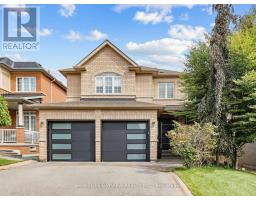
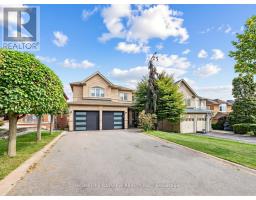
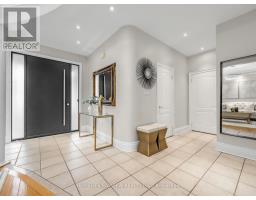
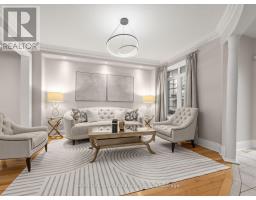
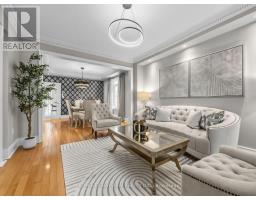
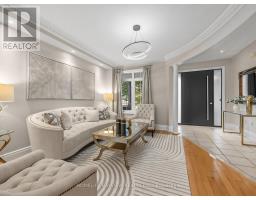
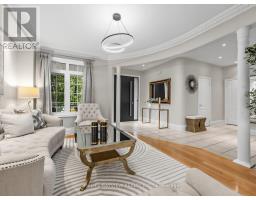
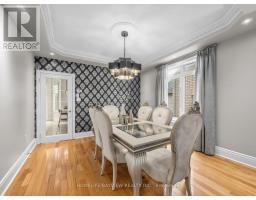
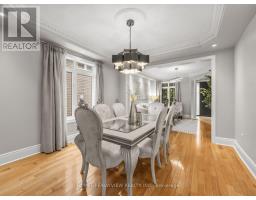
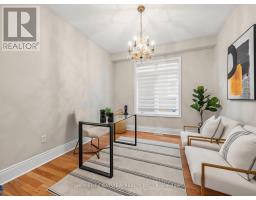
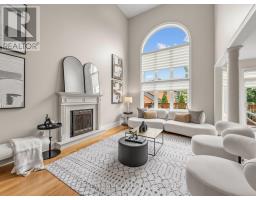
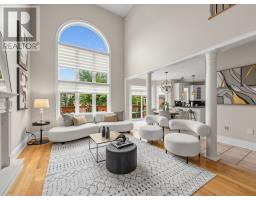
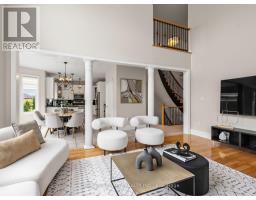
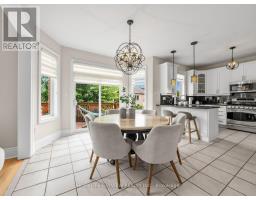
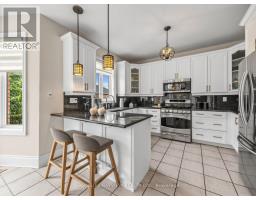
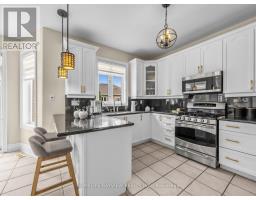
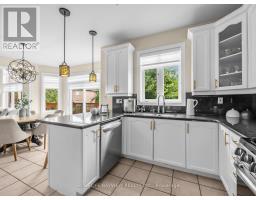
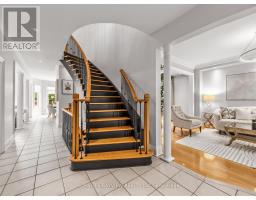
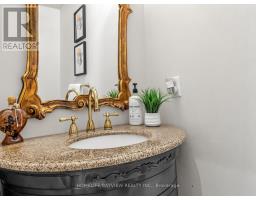
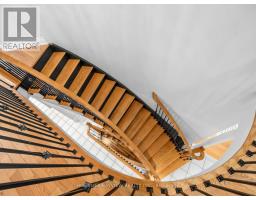
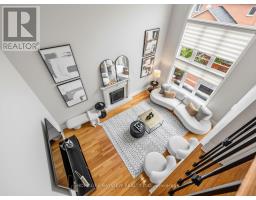
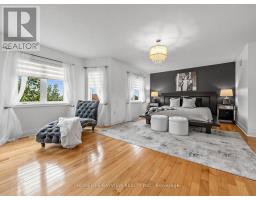
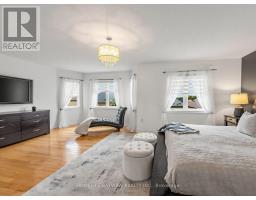
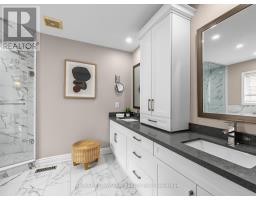
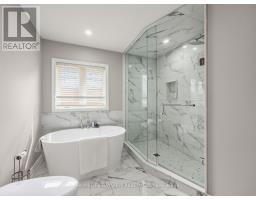
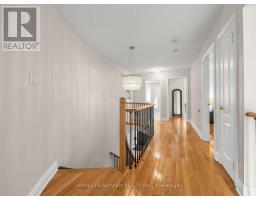
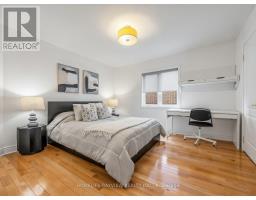
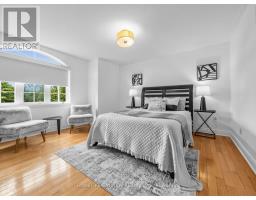
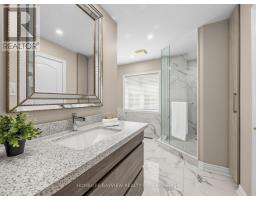
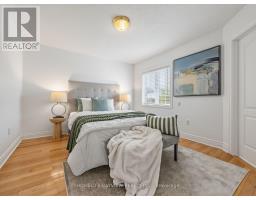
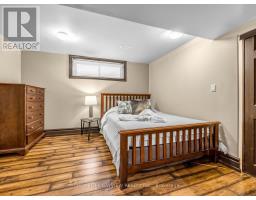
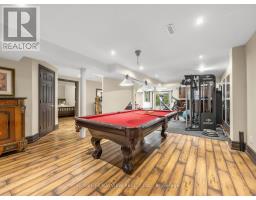
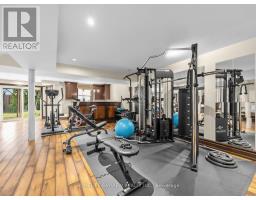
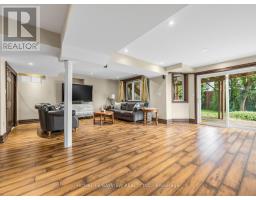
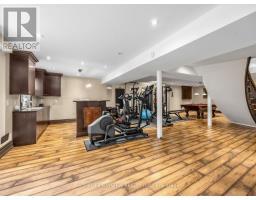
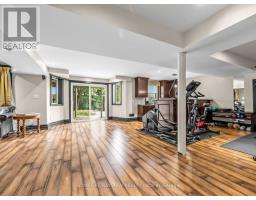
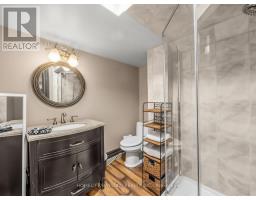
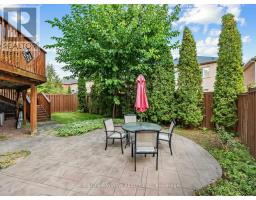
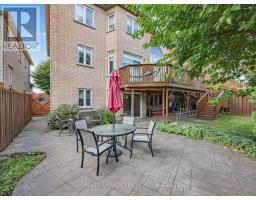
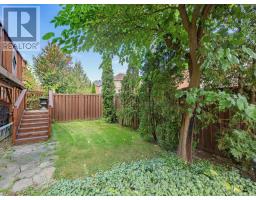
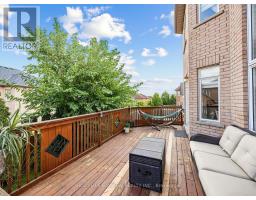
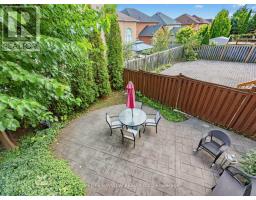
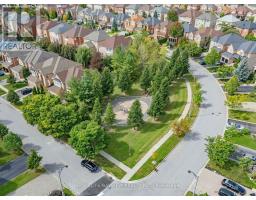
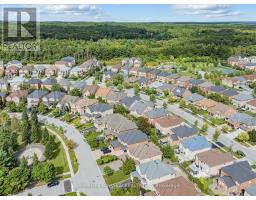
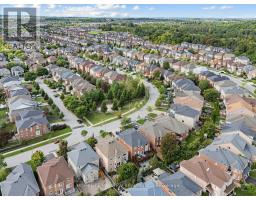
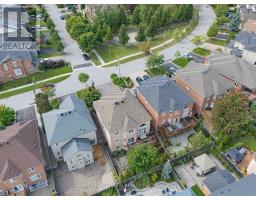
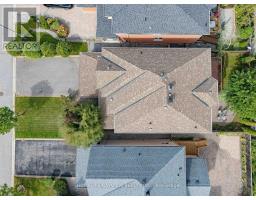
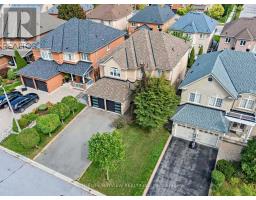
Meticulously renovated and sun-drenched, this 4-bedroom executive home sits on a premium walk-out lot in the prestigious Jefferson Forest enclave. Nestled on a quiet street, this residence boasts approx. 4,500 sq. ft. of total living space - including a fully finished walk-out basement - with thousands invested in high-end upgrades. A true showstopper, the bright, open-concept main floor is anchored by a grand custom two-tone circular staircase open to below, complemented by natural-stained hardwood flooring throughout. A private office sits alongside an elegant living and dining room, beautifully accented by coffered ceilings, recessed pot lights, and custom crown moldings. At the heart of the home, the dramatic family room boasts soaring cathedral ceilings, a cozy gas fireplace, and expansive picture windows. The chef's kitchen features granite countertops, stainless steel appliances, a walk-in pantry, and a seamless walk-out to a private deck - perfect for morning coffee or hosting large family gatherings. A convenient main-floor laundry room with direct garage access completes this level. Upstairs, the primary retreat offers his & hers walk-in closets and a luxurious 5-piece ensuite, while additional spacious bedrooms share a convenient semi-ensuite. The fully finished walk-out basement provides ideal in-law suite potential, complete with a bedroom, large above-grade windows, a 3-piece bathroom, custom wet bar, smooth ceilings, and ample storage. Recent 2021 exterior upgrades include a new roof, garage doors, solid steel front door w/security lock, glass porch railings, and custom landscaping front to back. Perfectly situated steps to top-ranked schools (Richmond Hill HS, Beynon Fields FI & St. Theresa of Lisieux Catholic HS), shopping, restaurants, trails, GO Transit, and Hwys 404, 407 & 400. A rare gem in a prime location offering turnkey living! (id:29237)
Contact us for more information.

The trademarks REALTOR®, REALTORS®, and the REALTOR® logo are controlled by The Canadian Real Estate Association (CREA) and identify real estate professionals who are members of CREA. The trademarks MLS®, Multiple Listing Service® and the associated logos are owned by The Canadian Real Estate Association (CREA) and identify the quality of services provided by real estate professionals who are members of CREA. The trademark DDF® is owned by The Canadian Real Estate Association (CREA) and identifies CREA's Data Distribution Facility (DDF®)