
Toronto, Ontario M4Y 3B4
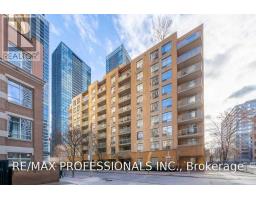
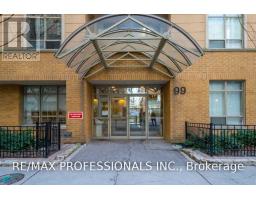
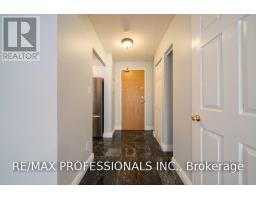
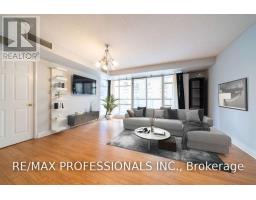
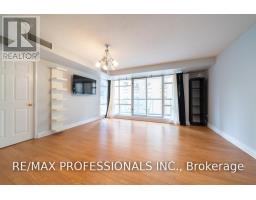
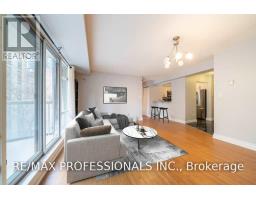
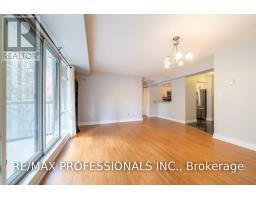
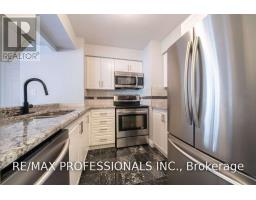
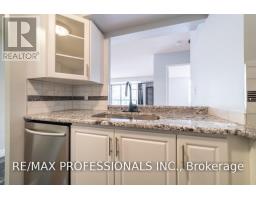
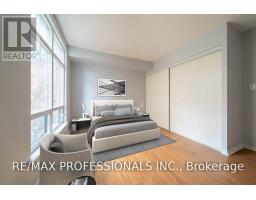
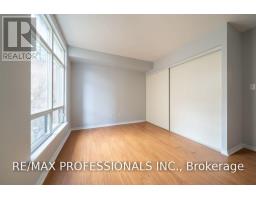
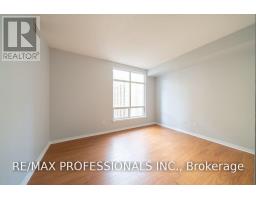
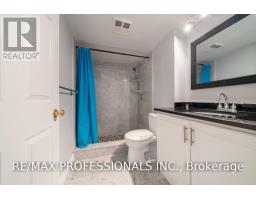
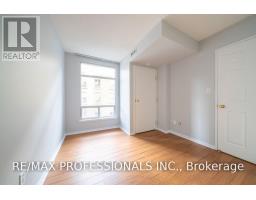
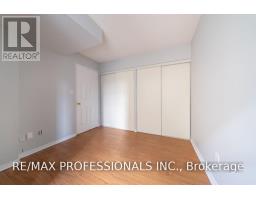


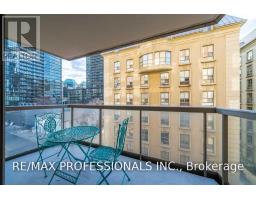
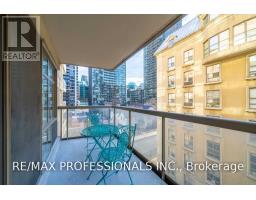
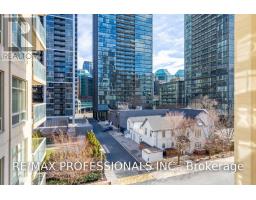
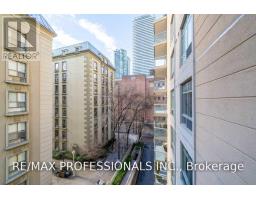
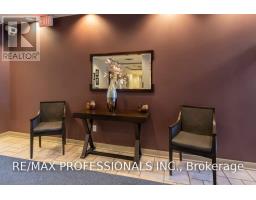
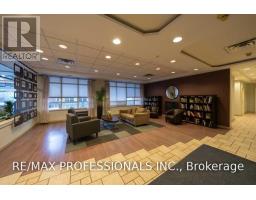

Bright And Spacious 783Sqft Split Floor Plan. This 2Bdrm, 1.5 Baths Suite Features Stainless Steel Appliances, Laminate & Ceramic Flooring, Granite Counters, Ensuite Laundry & South Facing Balcony. Steps To Yonge & Bloor Shopping, Restaurants, Entertainment & TTC. Photos Virtually Staged. (id:29237)
Contact us for more information.

The trademarks REALTOR®, REALTORS®, and the REALTOR® logo are controlled by The Canadian Real Estate Association (CREA) and identify real estate professionals who are members of CREA. The trademarks MLS®, Multiple Listing Service® and the associated logos are owned by The Canadian Real Estate Association (CREA) and identify the quality of services provided by real estate professionals who are members of CREA. The trademark DDF® is owned by The Canadian Real Estate Association (CREA) and identifies CREA's Data Distribution Facility (DDF®)