
Toronto, Ontario M5V 0N2
Maintenance, Heat, Water, Insurance, Common Area Maintenance, Parking
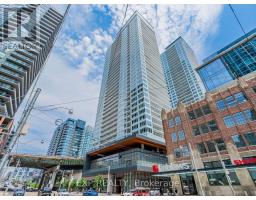
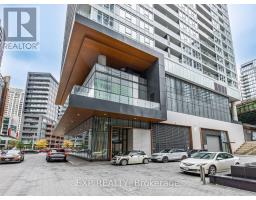
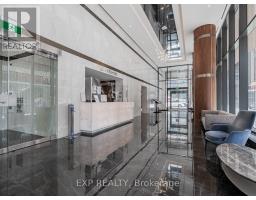
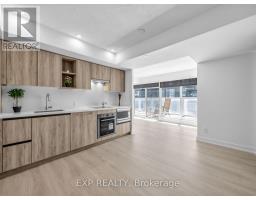
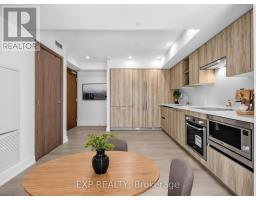
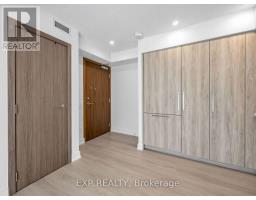
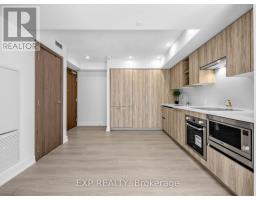
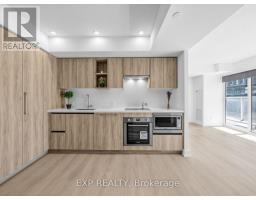
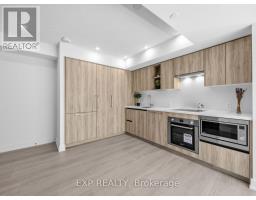
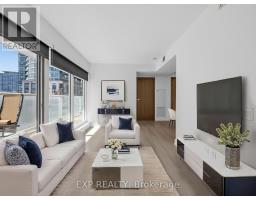
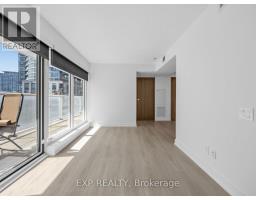
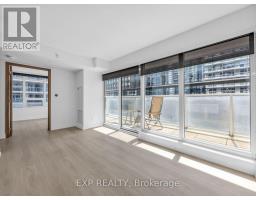
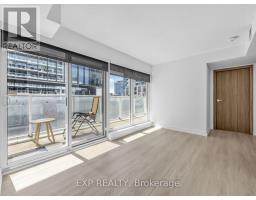
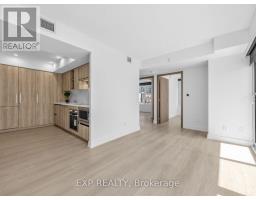
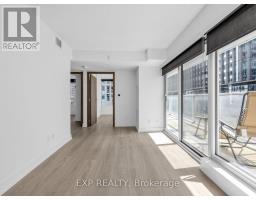
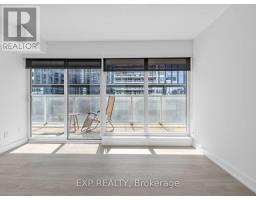
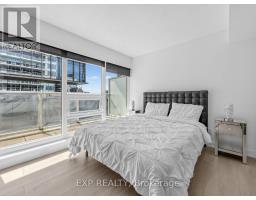
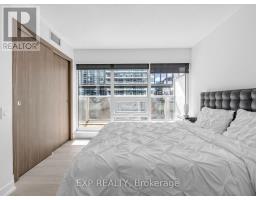
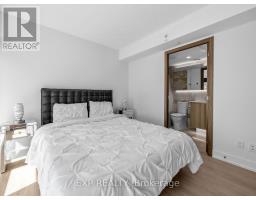
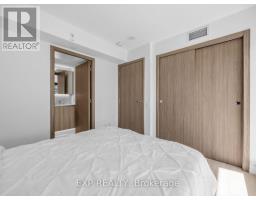
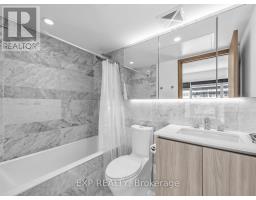
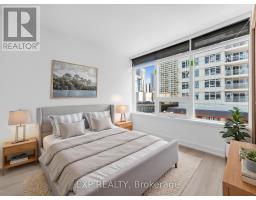
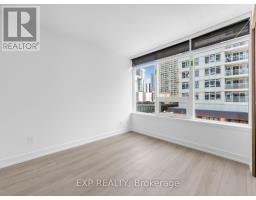
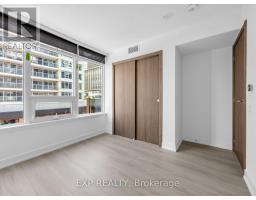
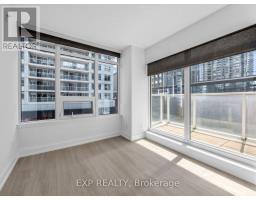
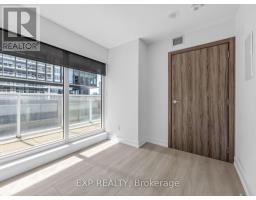
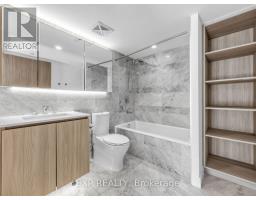
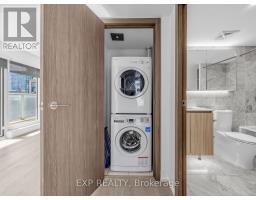
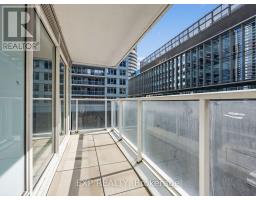
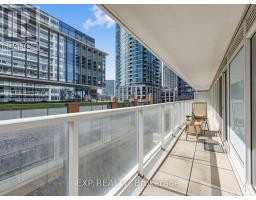
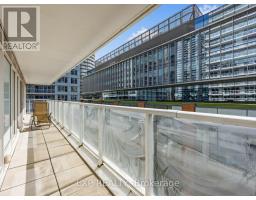
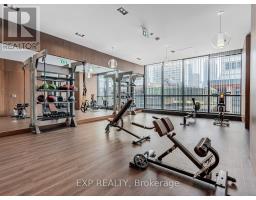
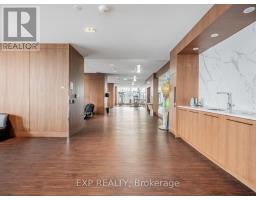
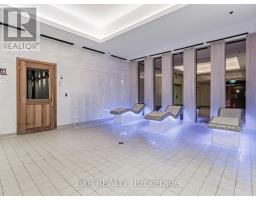
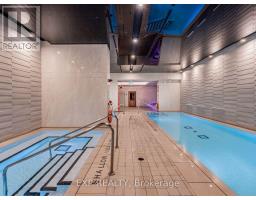
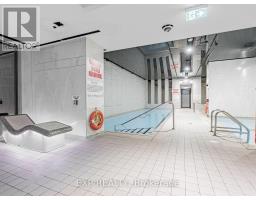
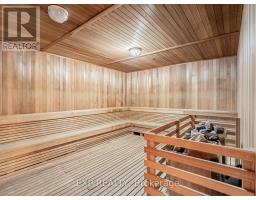
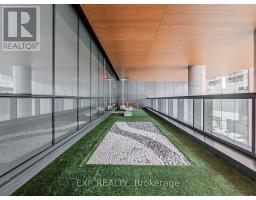
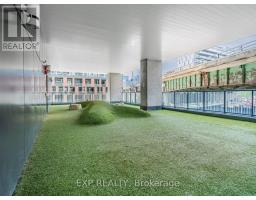
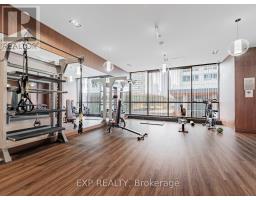
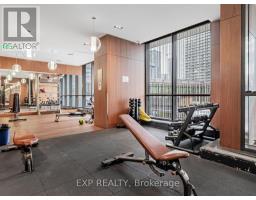
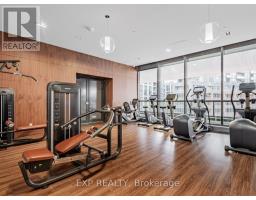
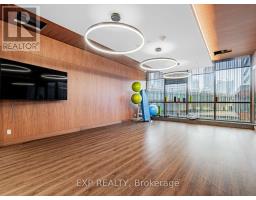
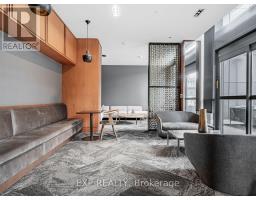
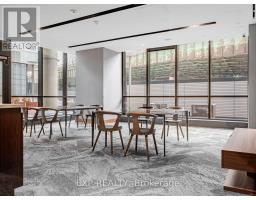
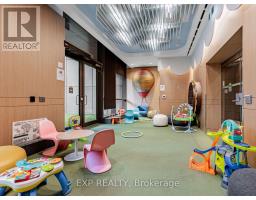
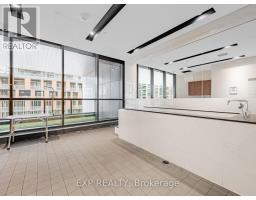
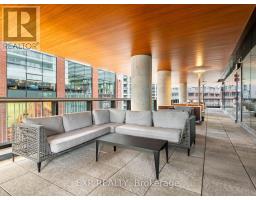
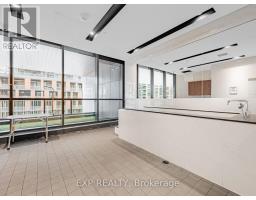
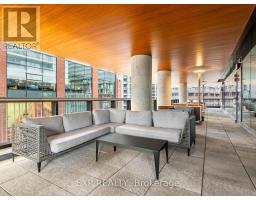
$827.09 MonthlyWelcome to 19 Bathurst St Lakeshore Condos. This Southeast Corner Unit Features 3 Bedrooms And 2 Bathrooms, Total 840 Sqft With Oversized 181 Sqft Balcony. Experience the heart of the city right by the lake. The open concept renovated kitchen features built in appliances and pot lights. New fridge, oven, microwave and dishwasher 2026. Lots of natural light shines through the large windows. Primary bedroom has a 4 pc ensuite. Bathrooms have marble tile and under cabinet lighting. Walkout to spacious, extra long balcony - perfect for your morning coffee. In unit washer/dryer. Building amenities include Gym and fitness areas, indoor/outdoor yoga zones, kickboxing/martial arts room, outdoor golf putting, pet playground, pet spa, Tea room, kitchen, dining area, banquet room, outdoor lounge, barbecue facilities, 24 hour concierge, indoor pool, rooftop deck access, sauna and hot tub. Steps to the Harbourfront, BMO Field, CNE, local parks, Loblaws, Farm Boy, Shoppers Drug Mart, Billy Bishop Airport. TTC streetcar access is immediately outside. Great location close to amenities, lake and walking distance of all the benefits of downtown living. (id:29237)
Contact us for more information.

The trademarks REALTOR®, REALTORS®, and the REALTOR® logo are controlled by The Canadian Real Estate Association (CREA) and identify real estate professionals who are members of CREA. The trademarks MLS®, Multiple Listing Service® and the associated logos are owned by The Canadian Real Estate Association (CREA) and identify the quality of services provided by real estate professionals who are members of CREA. The trademark DDF® is owned by The Canadian Real Estate Association (CREA) and identifies CREA's Data Distribution Facility (DDF®)