
Toronto, Ontario M6N 0C1
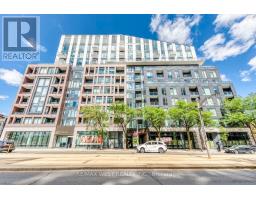
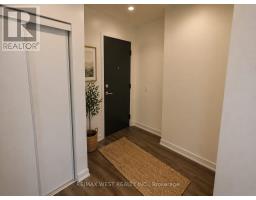
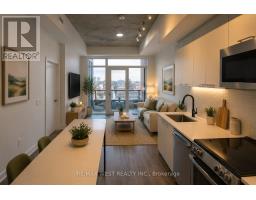
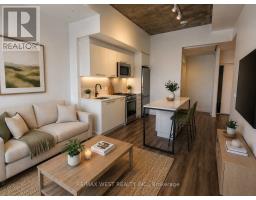
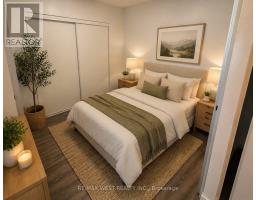
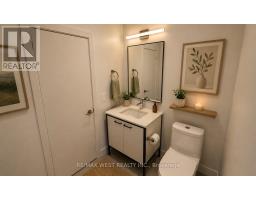
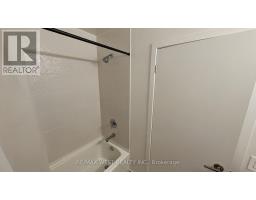
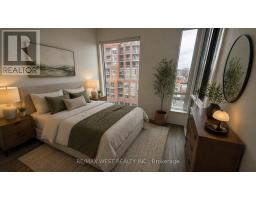
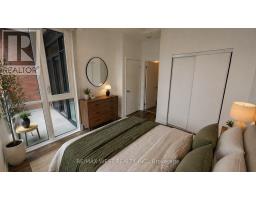
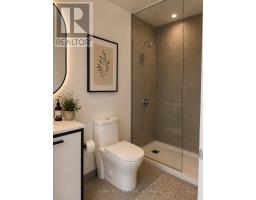
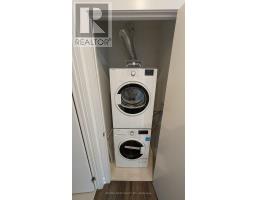
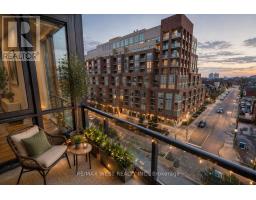
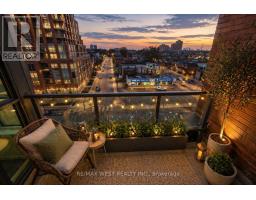
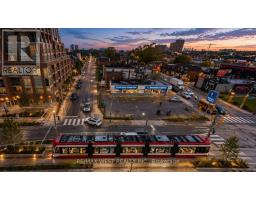
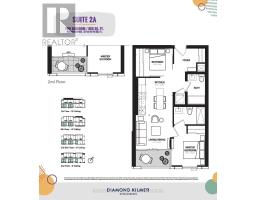
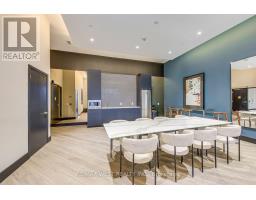
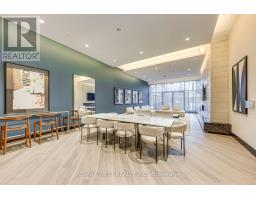
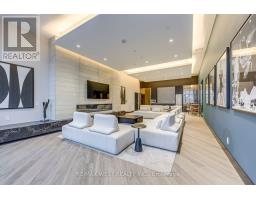
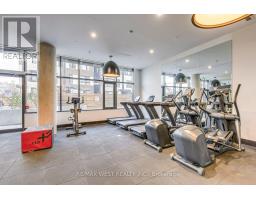
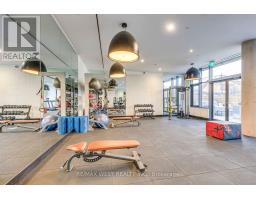
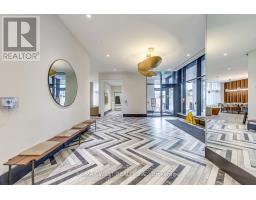
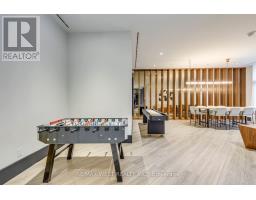
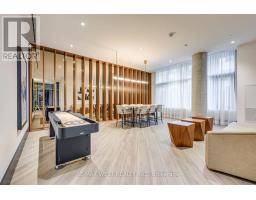
Welcome to Reunion Crossing at 1808 St. Clair Ave W - a bright and stylish 2-bedroom, 2-bath condo in one of Toronto's most vibrant west-end neighbourhoods. Located on the 6th floor with sunny south-facing exposure, this thoughtfully laid out suite is filled with natural light from floor-to-ceiling windows and offers a split-bedroom design that works beautifully for professionals, couples, roommates, or a small family. The open-concept living and dining space feels airy and inviting, featuring 9-foot ceilings, engineered hardwood floors, and a modern kitchen with stone countertops, stainless steel appliances, and a large island that's perfect for cooking, dining, or entertaining. The primary bedroom includes its own private ensuite, while the second full bathroom adds extra convenience for guests or shared living. Step outside to your private balcony with room for a small table and chairs - a great spot for your morning coffee or evening unwind. Residents at Reunion Crossing enjoy access to excellent building amenities including a fully equipped gym, party room, rooftop terrace, visitor parking, bike storage, lounge and coworking spaces, parcel-friendly common areas, and a pet wash. The location truly stands out. With the streetcar stop directly across the street, commuting is effortless, and you're surrounded by the best of Toronto's west end - The Junction, Corso Italia, parks, cafes, restaurants, shops, and everyday essentials are all close by. (id:29237)
Contact us for more information.

The trademarks REALTOR®, REALTORS®, and the REALTOR® logo are controlled by The Canadian Real Estate Association (CREA) and identify real estate professionals who are members of CREA. The trademarks MLS®, Multiple Listing Service® and the associated logos are owned by The Canadian Real Estate Association (CREA) and identify the quality of services provided by real estate professionals who are members of CREA. The trademark DDF® is owned by The Canadian Real Estate Association (CREA) and identifies CREA's Data Distribution Facility (DDF®)