
Toronto, Ontario M5V 3S6
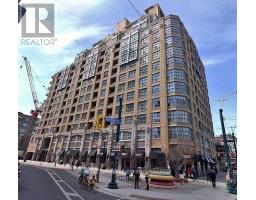
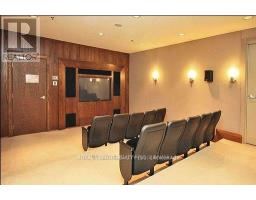
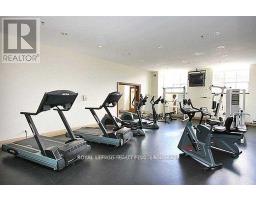
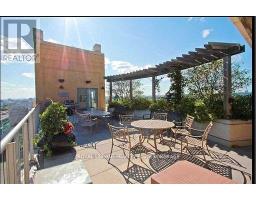
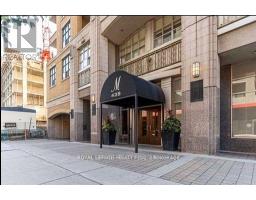
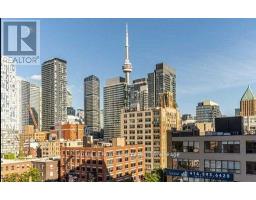
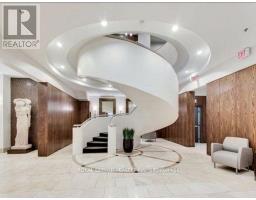
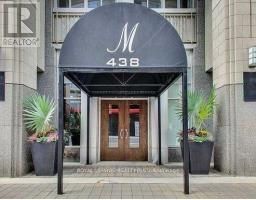
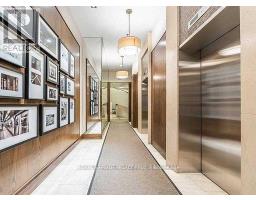
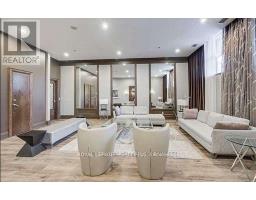
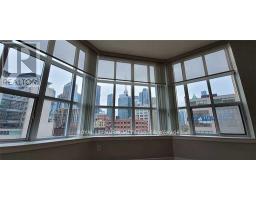
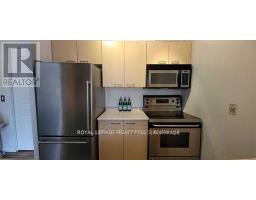
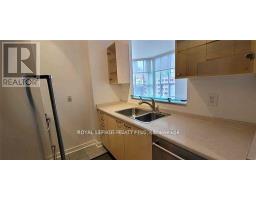
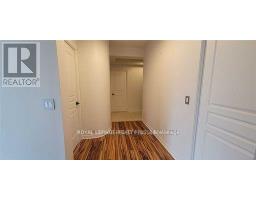
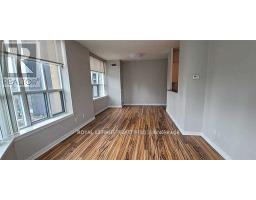
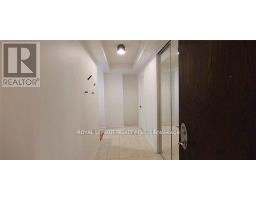
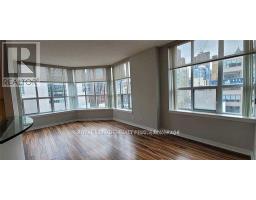
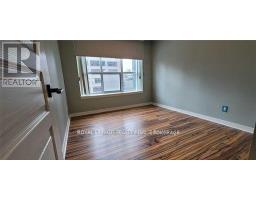
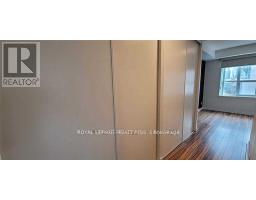
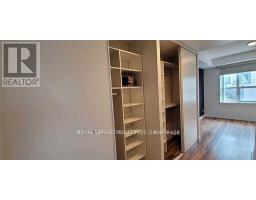
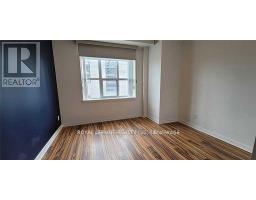
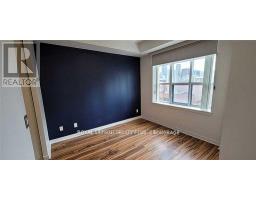
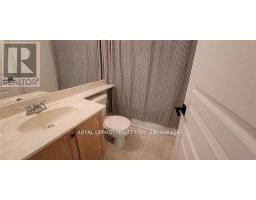
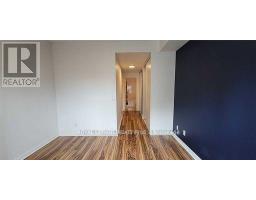
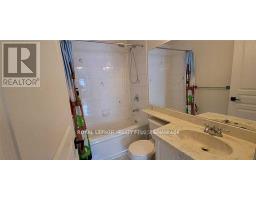
Welcome To The Elegant Art Deco inspired Morgan Condominium. This Gorgeous 2 Bedroom, 2 Bathroom split bedroom floor plan features Hardwood Floors, Stainless Steel Appliances, And Amazing City Views. This Bright SE Facing Corner unit has 9 Ft Ceilings And All the Amenities At Your Doorstep. A Fantastic Opportunity In A Great Location For Both Work And Play. (id:29237)
Contact us for more information.

The trademarks REALTOR®, REALTORS®, and the REALTOR® logo are controlled by The Canadian Real Estate Association (CREA) and identify real estate professionals who are members of CREA. The trademarks MLS®, Multiple Listing Service® and the associated logos are owned by The Canadian Real Estate Association (CREA) and identify the quality of services provided by real estate professionals who are members of CREA. The trademark DDF® is owned by The Canadian Real Estate Association (CREA) and identifies CREA's Data Distribution Facility (DDF®)