
Toronto, Ontario M5A 0P2
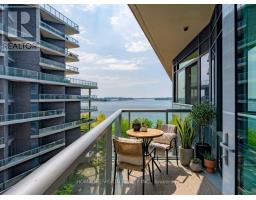
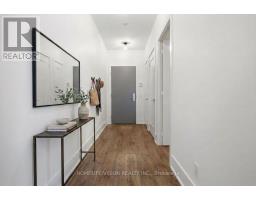
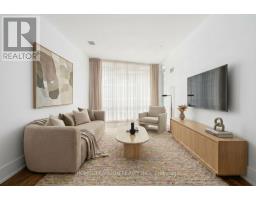
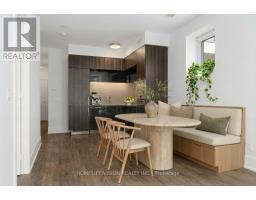
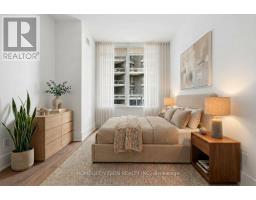
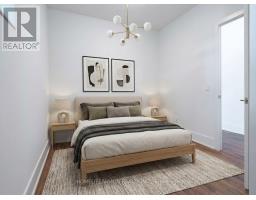
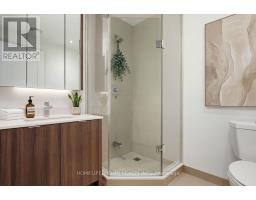
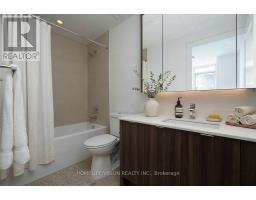
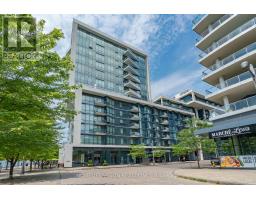
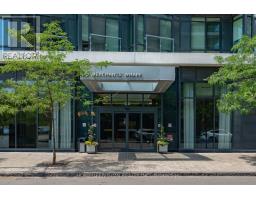
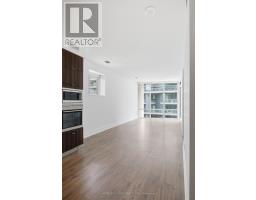
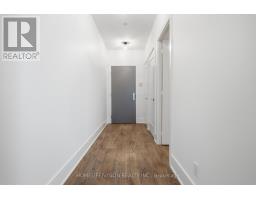
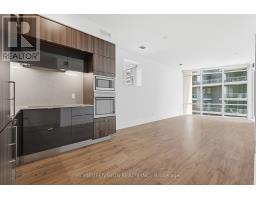
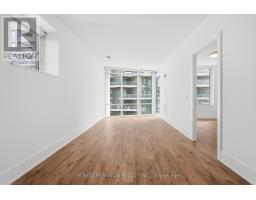
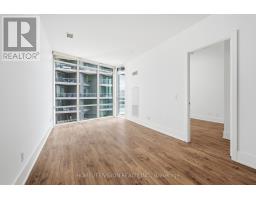
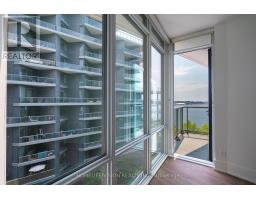
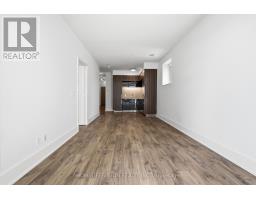
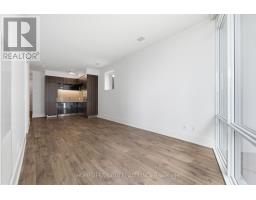
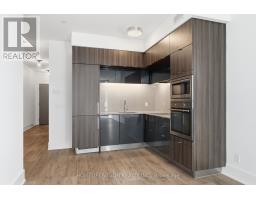
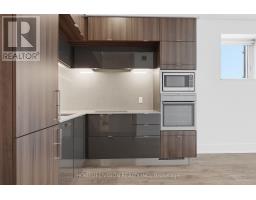
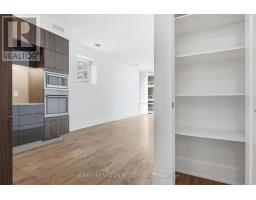
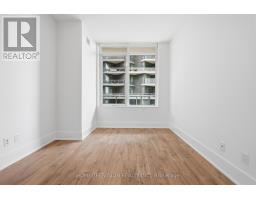
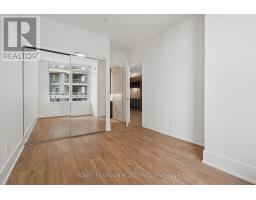
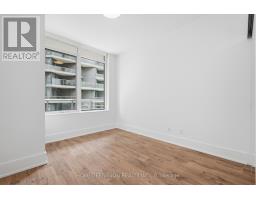
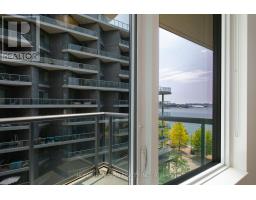
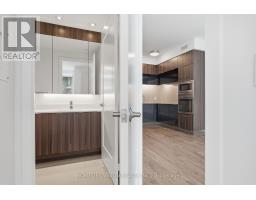
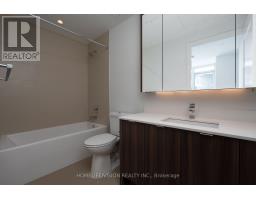
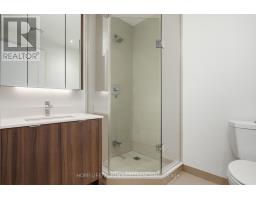
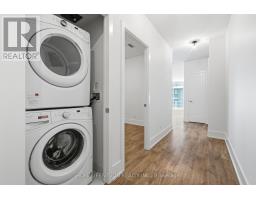
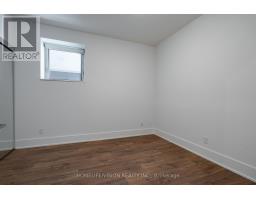
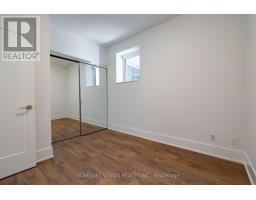
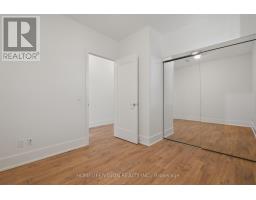
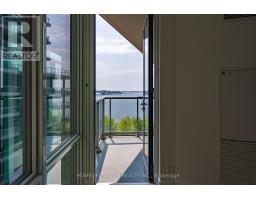
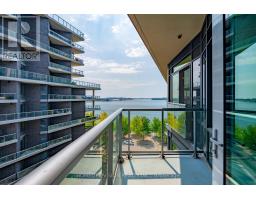
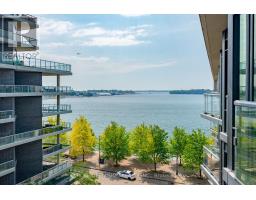
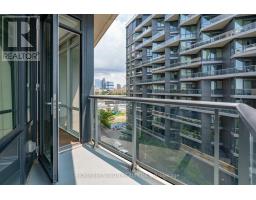
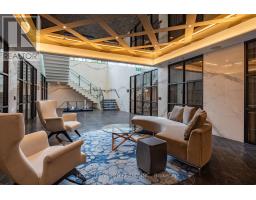
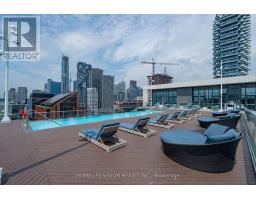
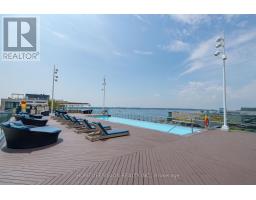
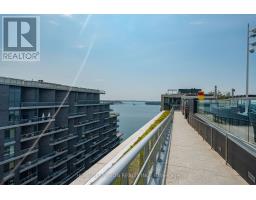
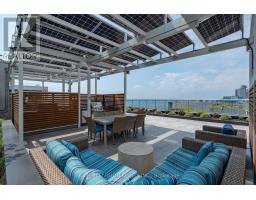
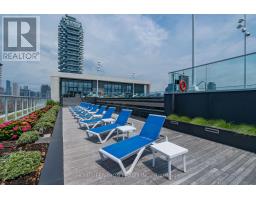
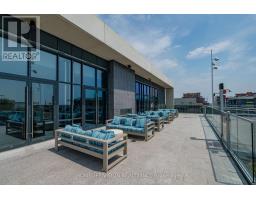
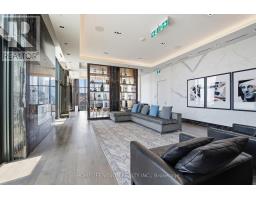
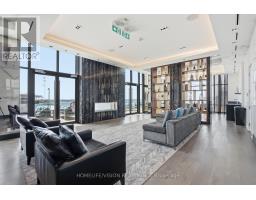
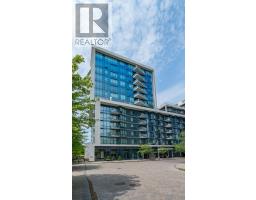
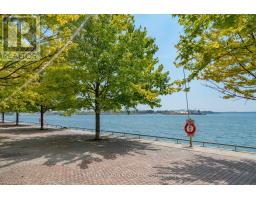
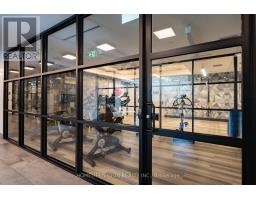
Welcome to Aqualina at Bayside, where sophisticated city living meets Toronto's vibrant waterfront. This beautifully maintained 2-bedroom, 2-bathroom suite offers approximately 858 sq. ft. of thoughtfully designed living space, 1 parking space, and a desirable southeast exposure with beautiful lake views. Featuring a bright and spacious open-concept layout with floor-to-ceiling windows and an abundance of natural light. The contemporary kitchen offers integrated appliances, quartz countertops, and ample cabinetry seamlessly connecting to the living and dining areas. Walk out to the private balcony and enjoy the waterfront atmosphere and views.The primary bedroom features generous closet space and a private ensuite, while the second bedroom is ideal for family, guests or a home office. Two full bathrooms provide added comfort and convenience.Enjoy exceptional building amenities including 24-hour concierge, fitness centre, outdoor pool, rooftop terrace, party room, theatre and guest suites.An unbeatable waterfront location just steps to Sugar Beach, Waterfront Trail, George Brown College, Loblaws, Farm Boy, LCBO, Distillery District and St. Lawrence Market, with easy access to TTC, Union Station, the Financial District and Gardiner Expressway.2 Bedrooms | 2 Bathrooms | Approx. 858 Sq. Ft. | 1 Parking | Southeast Exposure | Lake Views A rare opportunity to enjoy space, views and an exceptional waterfront lifestyle in one of Toronto's most desirable communities. (id:29237)
Contact us for more information.

The trademarks REALTOR®, REALTORS®, and the REALTOR® logo are controlled by The Canadian Real Estate Association (CREA) and identify real estate professionals who are members of CREA. The trademarks MLS®, Multiple Listing Service® and the associated logos are owned by The Canadian Real Estate Association (CREA) and identify the quality of services provided by real estate professionals who are members of CREA. The trademark DDF® is owned by The Canadian Real Estate Association (CREA) and identifies CREA's Data Distribution Facility (DDF®)