
Toronto, Ontario M5A 0K9




Maintenance, Heat, Parking, Common Area Maintenance
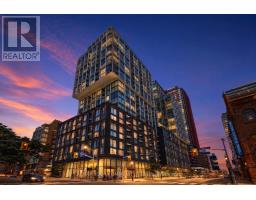
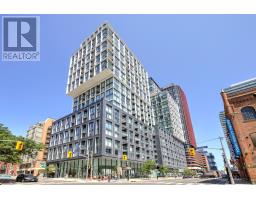
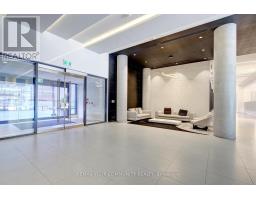
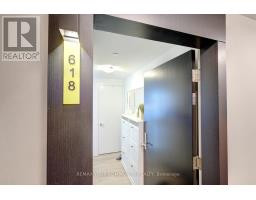
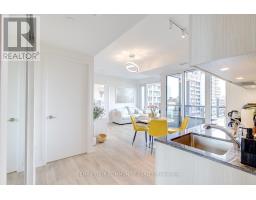
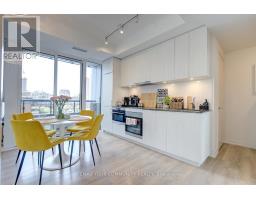
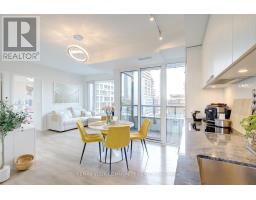
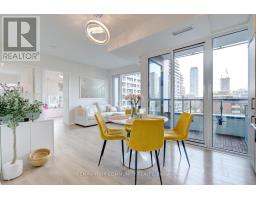
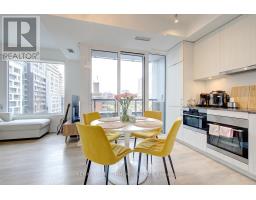
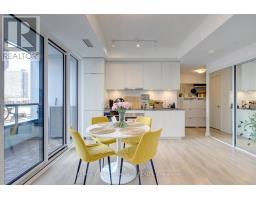
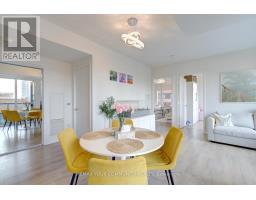
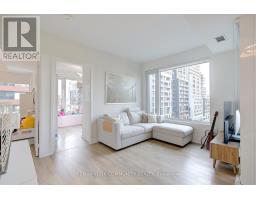
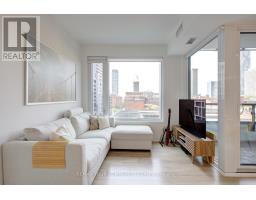
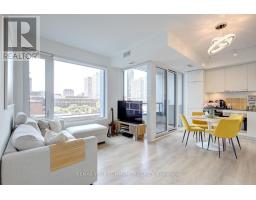
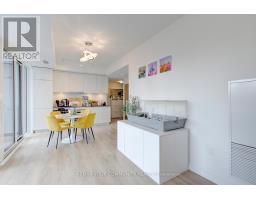
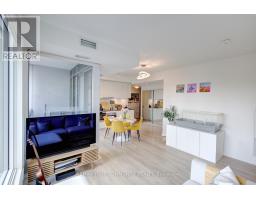
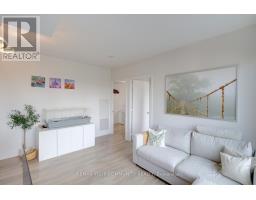
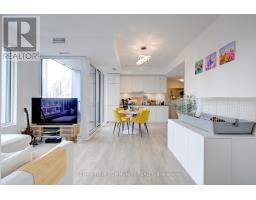
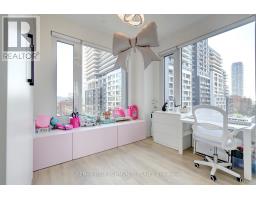
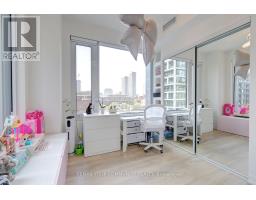
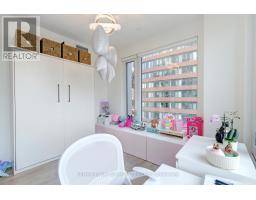
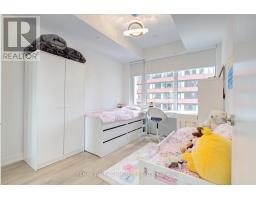
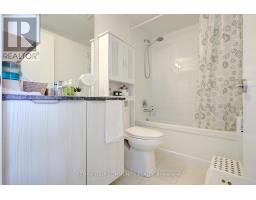
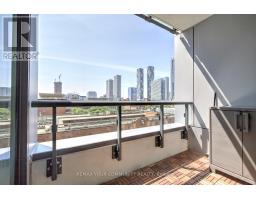
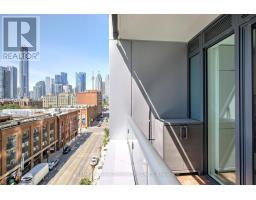
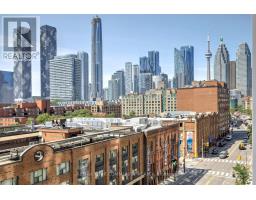
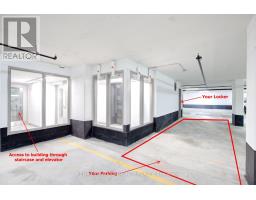
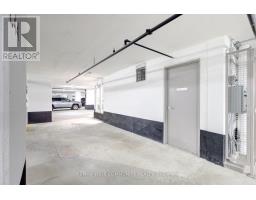
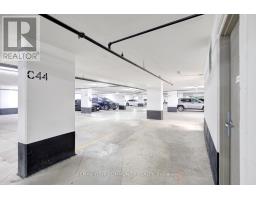
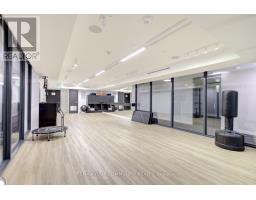
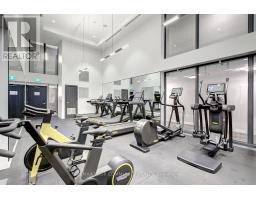
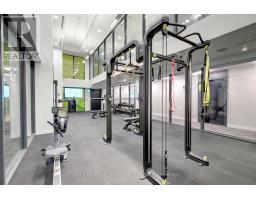
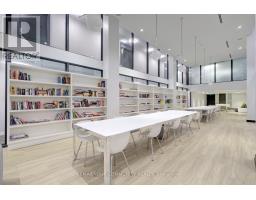
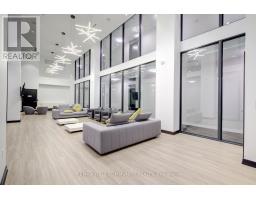
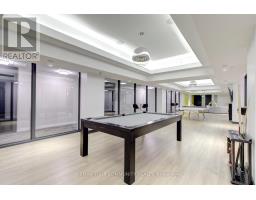
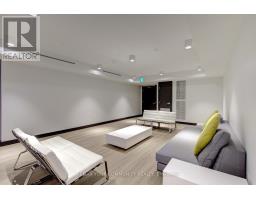
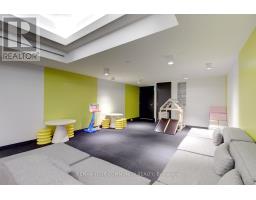
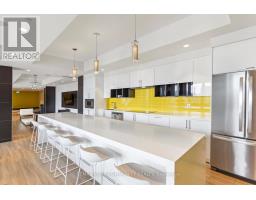
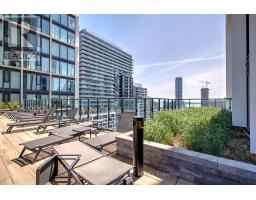
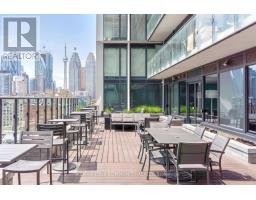
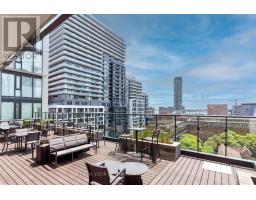
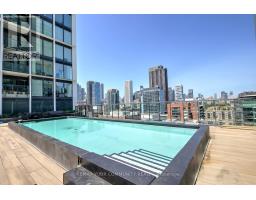
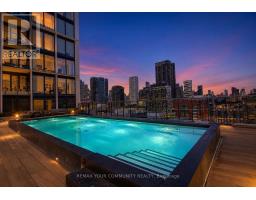
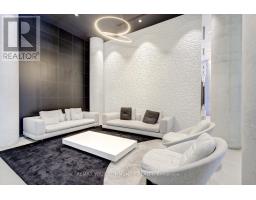
$741.32 MonthlyWelcome to sophisticated downtown living at 158 Front St. E #618. This stunning 4-year-new, southeast-facing corner suite offers an abundance of natural light, breathtaking open city skyline and CN Tower views, and a thoughtfully designed layout that makes every square foot count. The sleek modern kitchen seamlessly overlooks the spacious open-concept living and dining area, where large windows flood the home with natural light and create an inviting space for everyday living and entertaining. Step onto your private balcony and enjoy the vibrant energy of the city from the comfort of your own home. What truly distinguishes this residence is the exceptional value beyond the suite itself. Included is an extra-wide, extra-long premium parking space located immediately beside the elevator, providing unmatched convenience while minimizing the risk of damage from neighbouring vehicles. Also included is a rare 45 sq. ft. fully enclosed, private lockable storage room-located directly beside the parking space. Unlike standard wire-mesh lockers, this secure storage room offers exceptional peace of mind and generous space for bikes, luggage, seasonal items, sports equipment, and more. Residents enjoy an outstanding selection of premium amenities, all within one of Toronto's most desirable neighbourhoods. Just steps to the St. Lawrence Market, Distillery District, Financial District, Union Station, the waterfront, restaurants, cafés, shopping, and transit, this location delivers the ultimate downtown lifestyle. This isn't just a 2-bedroom, 1-bathroom condo-it's a complete lifestyle package. A bright corner suite with panoramic views, a sleek designer kitchen, an exceptional layout, a premium oversized parking space, a rare private storage room, and an unbeatable downtown location combine to create extraordinary value. Walk to shops, restaurants & everyday amenities! A rare opportunity offering exceptional value for homeowners and investors alike. (id:29237)
Contact us for more information.

The trademarks REALTOR®, REALTORS®, and the REALTOR® logo are controlled by The Canadian Real Estate Association (CREA) and identify real estate professionals who are members of CREA. The trademarks MLS®, Multiple Listing Service® and the associated logos are owned by The Canadian Real Estate Association (CREA) and identify the quality of services provided by real estate professionals who are members of CREA. The trademark DDF® is owned by The Canadian Real Estate Association (CREA) and identifies CREA's Data Distribution Facility (DDF®)