
Toronto, Ontario M1S 2M5
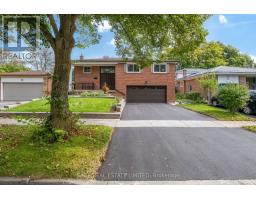
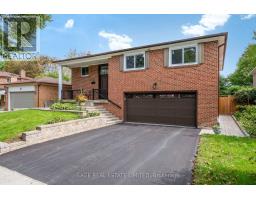
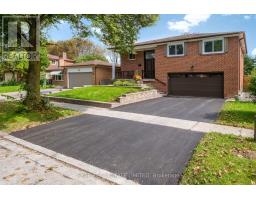
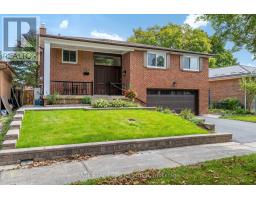
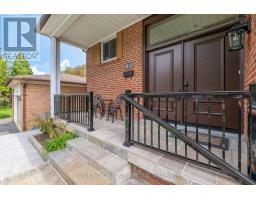
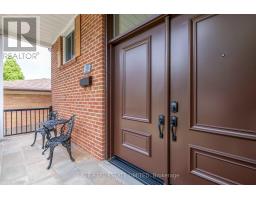
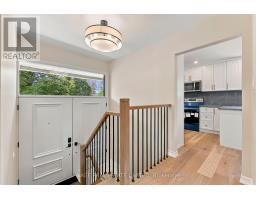
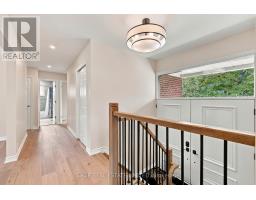
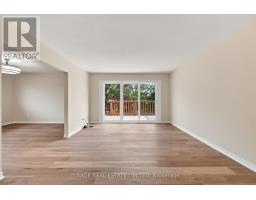
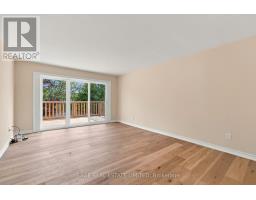
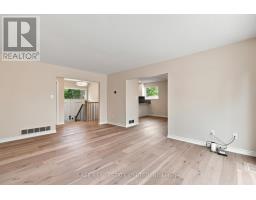
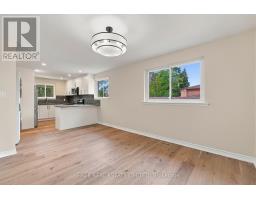
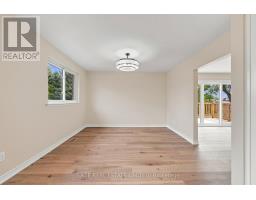
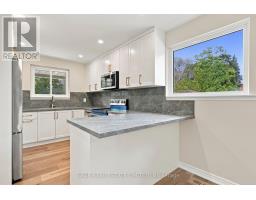
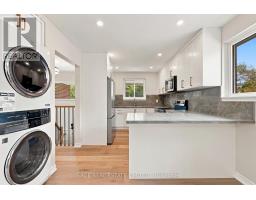
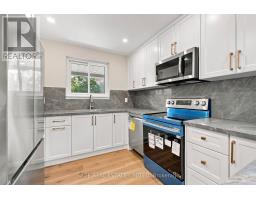
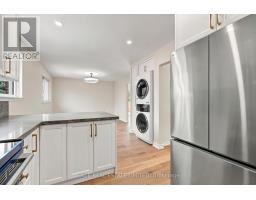
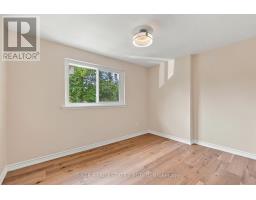
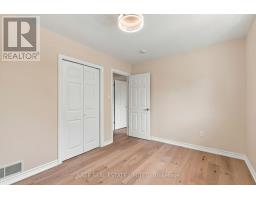
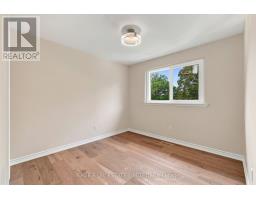
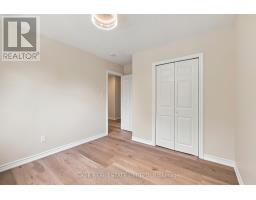
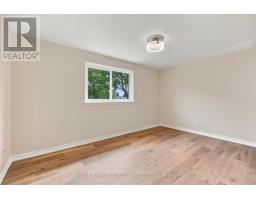
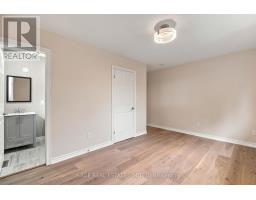
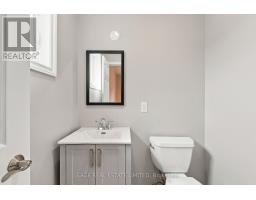
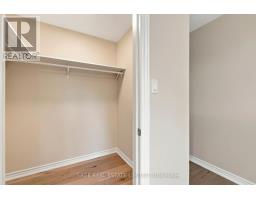
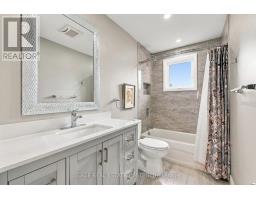
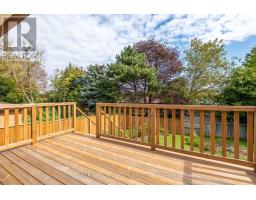
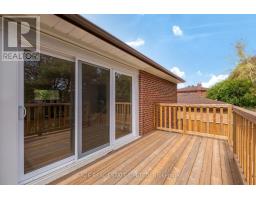
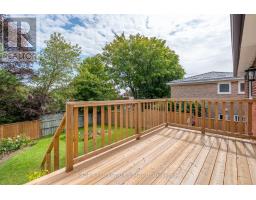
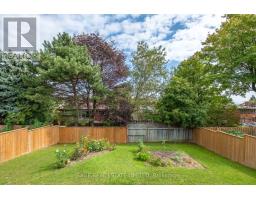
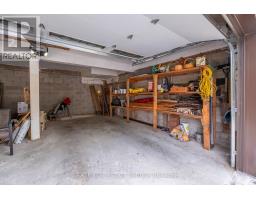
Fresh, modern and completely move-in ready, this beautifully updated home delivers effortless living with thoughtful upgrades throughout. Brand-new engineered hardwood flooring spans the home, complemented by fully renovated bathrooms, including a sleek primary two-piece bath and a refreshed main bath with a sophisticated marble countertop. The newly renovated kitchen features custom cabinetry, quartz countertops, a new sink, integrated storage for garbage and recycling, and a full suite of brand-new appliances.Every detail has been considered, from new LED lighting in all three bedrooms and the primary walk-in closet to pot lights throughout the kitchen, hallway and bathrooms, plus statement new chandeliers in the foyer and dining room. Brand-new sliding doors open onto a generous deck with a lovely view - perfect for morning coffee or evening entertaining. Conveniently located just a 3-minute walk to TTC and a public elementary school, withScarborough Town Centre only 7 minutes away by car. A generous garage and private driveway complete the package. (id:29237)
Contact us for more information.

The trademarks REALTOR®, REALTORS®, and the REALTOR® logo are controlled by The Canadian Real Estate Association (CREA) and identify real estate professionals who are members of CREA. The trademarks MLS®, Multiple Listing Service® and the associated logos are owned by The Canadian Real Estate Association (CREA) and identify the quality of services provided by real estate professionals who are members of CREA. The trademark DDF® is owned by The Canadian Real Estate Association (CREA) and identifies CREA's Data Distribution Facility (DDF®)