
Toronto, Ontario M1N 4E5
Maintenance, Heat, Electricity, Water, Common Area Maintenance, Insurance, Parking
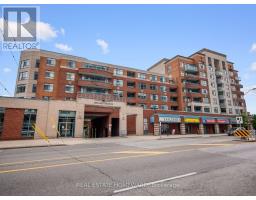
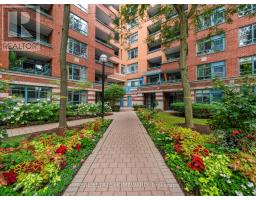
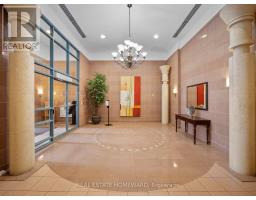
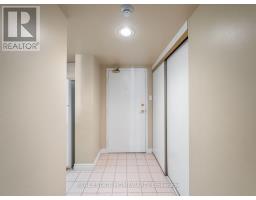
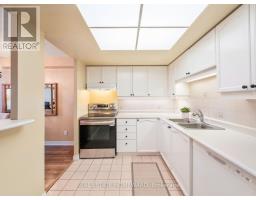
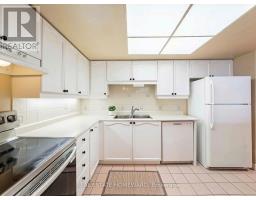
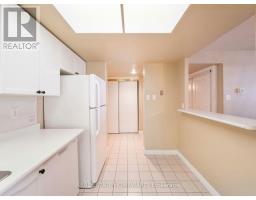
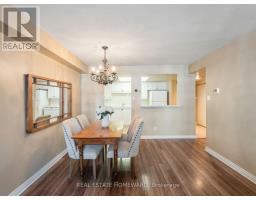
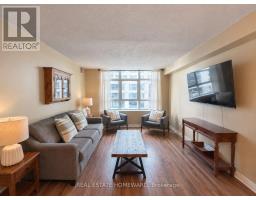
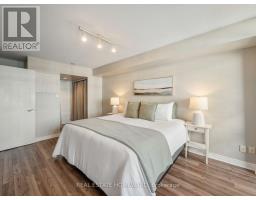
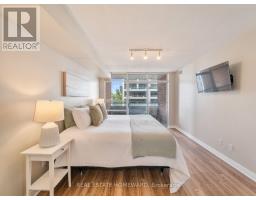
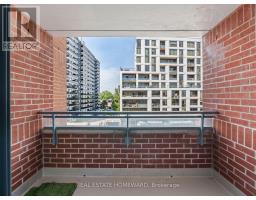
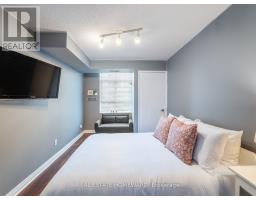
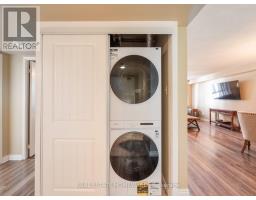
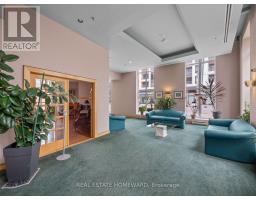
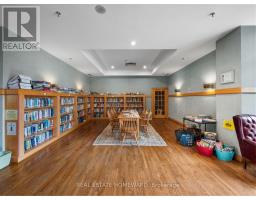
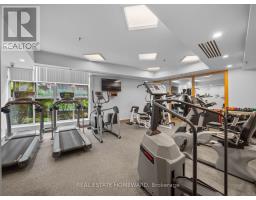
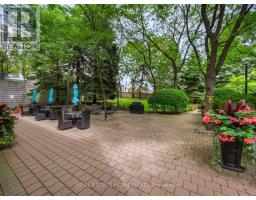
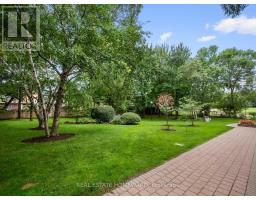
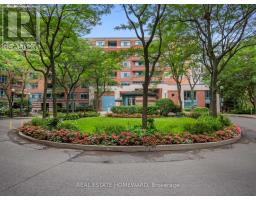
$903.38 MonthlyDesigned for everyday living, this open-concept two-bed, two-bath condo offers the space you've been looking for. The bright and spacious kitchen overlooks the living and dining area and offers ample countertop and cupboard space. The king-sized primary suite offers two double closets, a 4-piece ensuite, and its own balcony. A well-sized second bedroom with a double closet provides flexibility for guests, a home office or both. Other notable items include updated flooring throughout, new bathroom lighting, a modern washer and dryer, owned underground parking, and a locker. Located in Henley Gardens, this well-maintained building offers 24-hour security, private tree-lined grounds with a courtyard and gazebo, a library, and an exercise room. (id:29237)
Contact us for more information.

The trademarks REALTOR®, REALTORS®, and the REALTOR® logo are controlled by The Canadian Real Estate Association (CREA) and identify real estate professionals who are members of CREA. The trademarks MLS®, Multiple Listing Service® and the associated logos are owned by The Canadian Real Estate Association (CREA) and identify the quality of services provided by real estate professionals who are members of CREA. The trademark DDF® is owned by The Canadian Real Estate Association (CREA) and identifies CREA's Data Distribution Facility (DDF®)