
Toronto, Ontario M1P 5C8
Maintenance, Water, Parking, Insurance, Common Area Maintenance
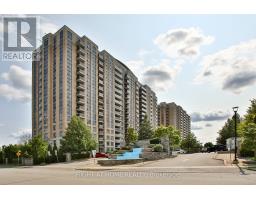
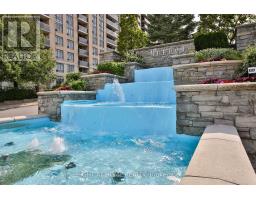
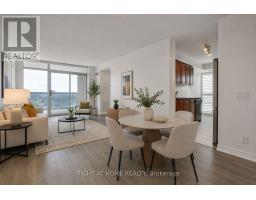
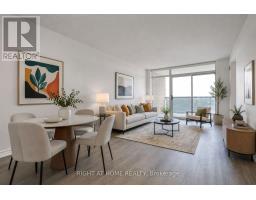
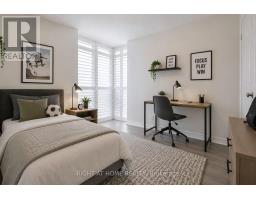
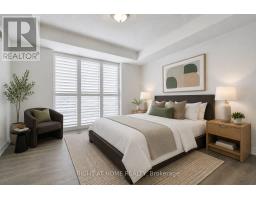
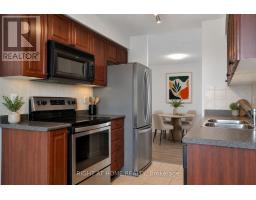
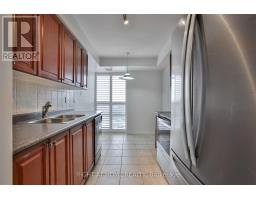
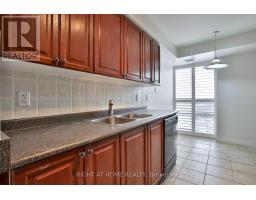
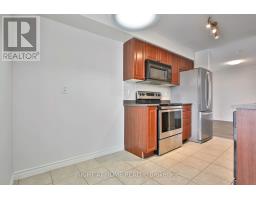
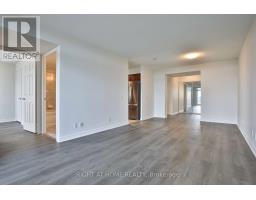
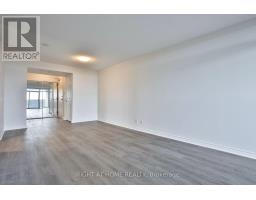
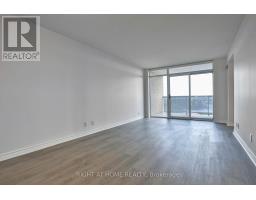
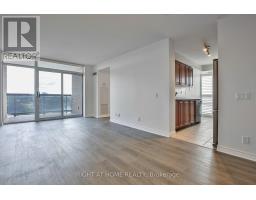
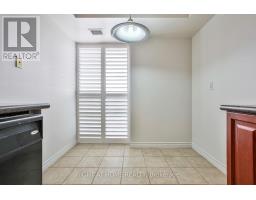
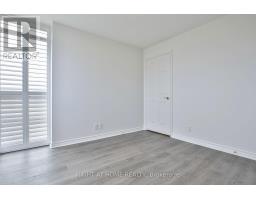

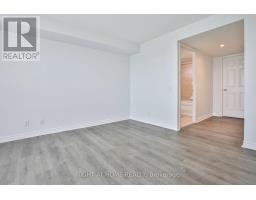
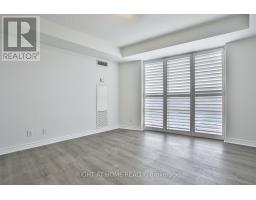
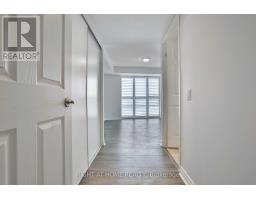
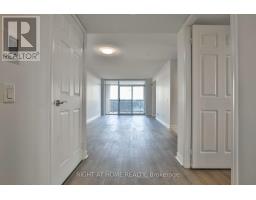
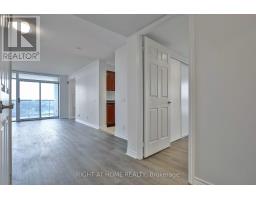
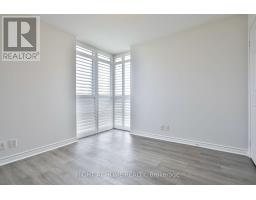
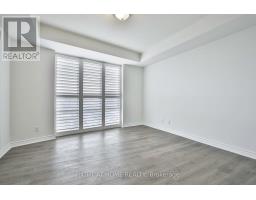
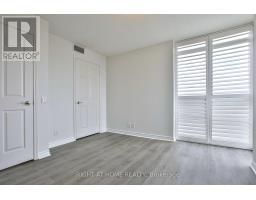
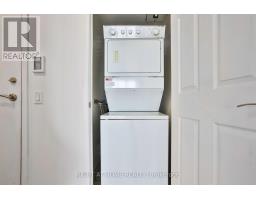
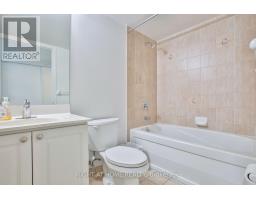
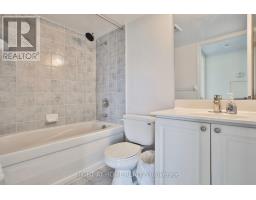
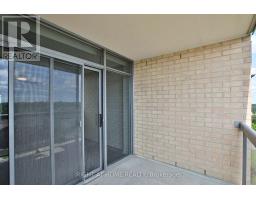
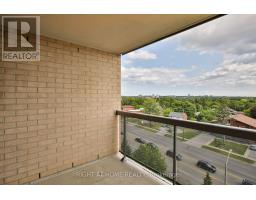
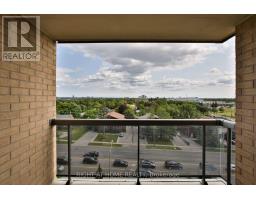
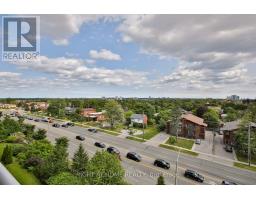
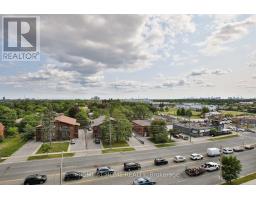
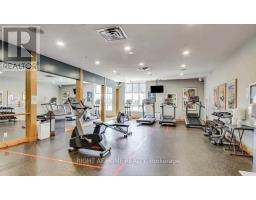
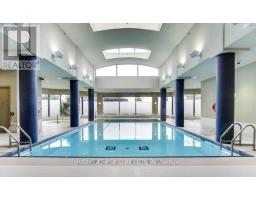
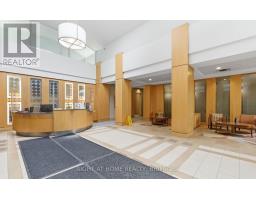
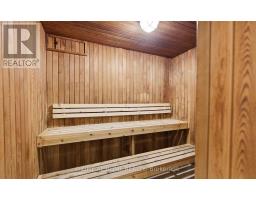
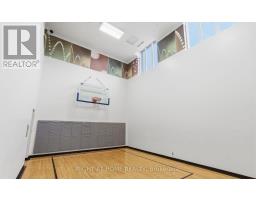
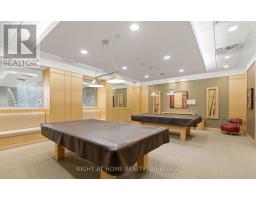
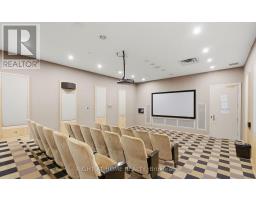
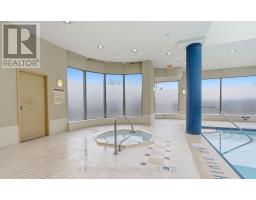
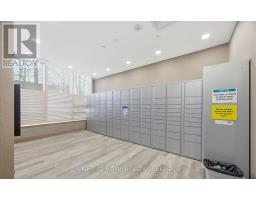
$750 MonthlyWelcome to Mondeo Springs, one of the best two-bedroom opportunities in the area! This 980 sqft move-in-ready Tridel corner suite offers exceptional value, a bright open layout, and an abundance of natural light throughout.Freshly painted and meticulously maintained, this spacious south-facing unit features a desirable split-bedroom corner layout, creating a larger, brighter living space. Step onto the private balcony and enjoy sunny southern views, perfect for relaxing.Residents enjoy an outstanding selection of resort-style amenities, including 24-hour concierge and security, an indoor pool, hot tub, sauna, fully equipped fitness centre, basketball court, billiards and games room, theatre room, party room, guest suites, community BBQ area, and ample visitor parking.Ideally located just minutes from Scarborough Town Centre, with convenient access to Highway 401, Highway 404, and the Don Valley Parkway. You'll also be within walking distance of TTC, shopping, restaurants, schools, parks, hospitals, and everyday amenities, making this an ideal location for commuters and professionals alike.Whether you're a first-time buyer, downsizer, or investor, this turnkey condo offers the perfect combination of style, comfort, convenience, and exceptional value. Don't miss this rare opportunity-book your private showing today! (id:29237)
Contact us for more information.

The trademarks REALTOR®, REALTORS®, and the REALTOR® logo are controlled by The Canadian Real Estate Association (CREA) and identify real estate professionals who are members of CREA. The trademarks MLS®, Multiple Listing Service® and the associated logos are owned by The Canadian Real Estate Association (CREA) and identify the quality of services provided by real estate professionals who are members of CREA. The trademark DDF® is owned by The Canadian Real Estate Association (CREA) and identifies CREA's Data Distribution Facility (DDF®)