
Markham, Ontario L3S 4P6
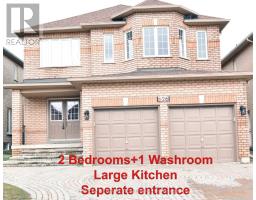
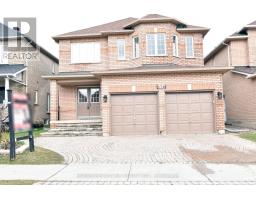
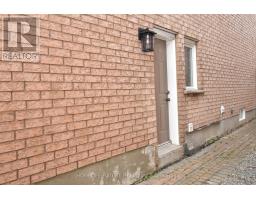
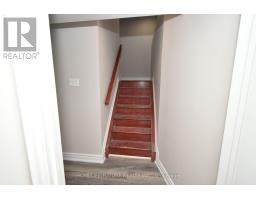
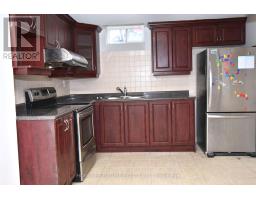
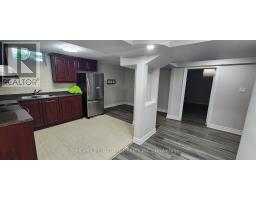
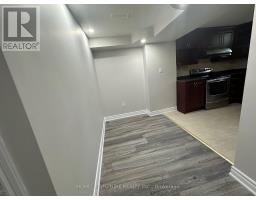
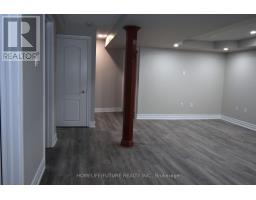
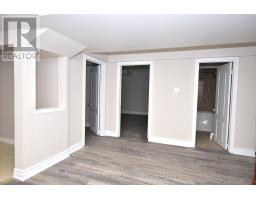
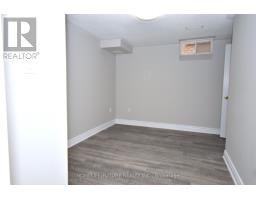
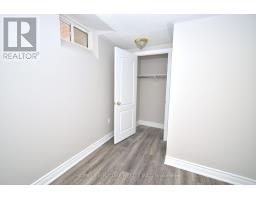
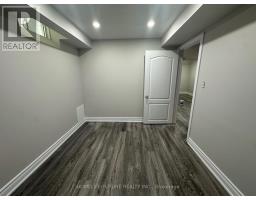
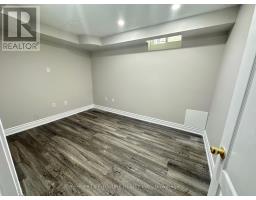
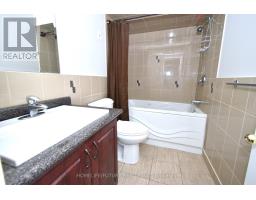
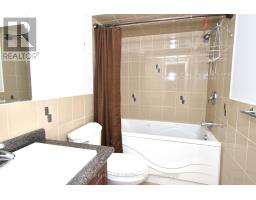
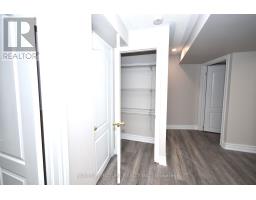
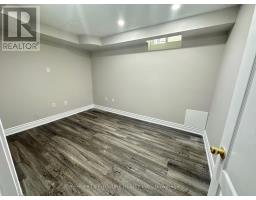
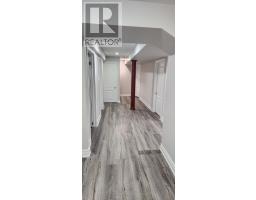
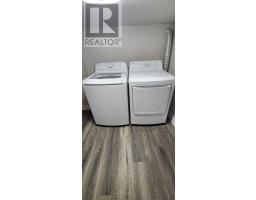
**Bright & Spacious 2-Bedroom Basement Apartment | Prime Markham Location** Welcome To This Beautifully Renovated, Bright And Spacious 2-Bedroom Basement Apartment In A Highly Sought-After Markham Location Near Markham Rd. & Highglen Ave. Offering Comfort, Convenience And Excellent Access To Everyday Amenities, This Home Is Move-In Ready And Ideal For Tenants Looking For A Well-Maintained Space In A Great Neighbourhood. Features Include: **Separate Private Entrance **Spacious 2 Bedrooms **Renovated 3-Piece Bathroom With Jacuzzi Tub **Vinyl Flooring And Pot Lights Throughout **Large Kitchen With Stainless Steel Appliances **Separate Laundry Room With New Washer & Dryer **Additional Laundry/Storage Space Unbeatable Convenience: Enjoy Easy Access To Costco, Canadian Tire, Sunny Foodmart, Winners, Home Depot And McDonald's, All Within Walking Distance. Also Within Walking Distance Are Two Public Schools, Middlefield High School And Aaniin Community Center. Conveniently Located With Easy Access To Highways 407 And 401, Making Commuting Throughout The GTA A Breeze.Available Immediately. Tenants Pay 35% Of Utilities. A Wonderful Opportunity To Live In A Bright, Spacious And Conveniently Located Home. Don't Miss It! (id:29237)
Contact us for more information.

The trademarks REALTOR®, REALTORS®, and the REALTOR® logo are controlled by The Canadian Real Estate Association (CREA) and identify real estate professionals who are members of CREA. The trademarks MLS®, Multiple Listing Service® and the associated logos are owned by The Canadian Real Estate Association (CREA) and identify the quality of services provided by real estate professionals who are members of CREA. The trademark DDF® is owned by The Canadian Real Estate Association (CREA) and identifies CREA's Data Distribution Facility (DDF®)