
Toronto, Ontario M5M 1K4
2:00 pm
4:00 pm
2:00 pm
4:00 pm
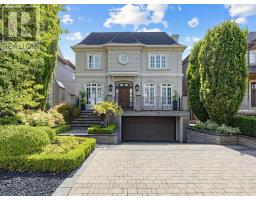
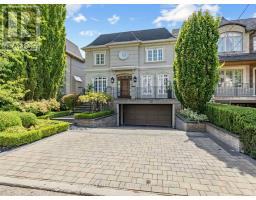
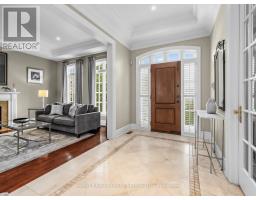
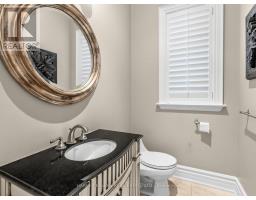
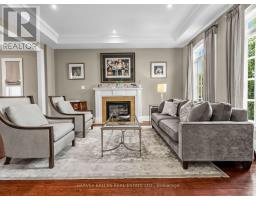
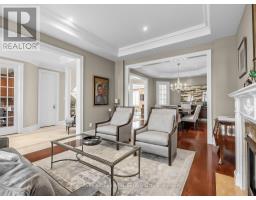
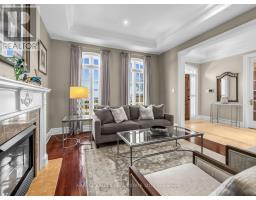
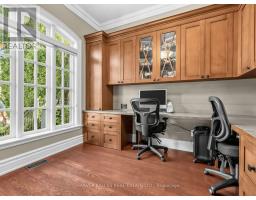
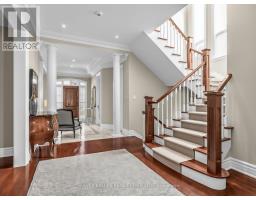
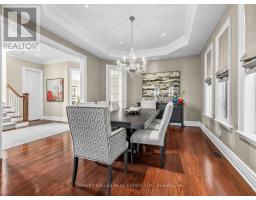
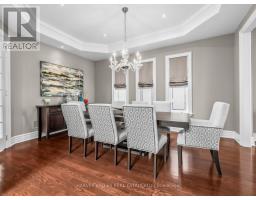
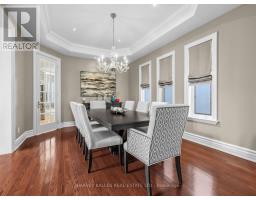
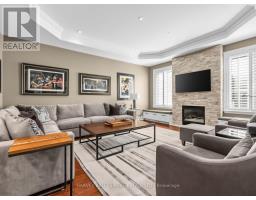
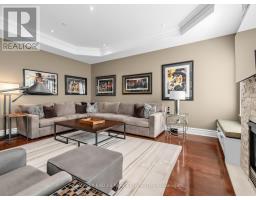
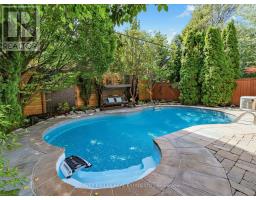
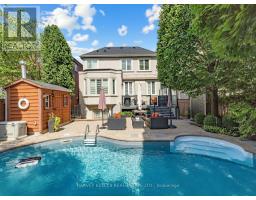
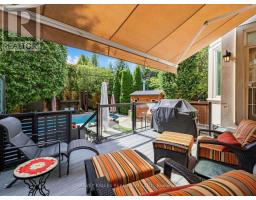
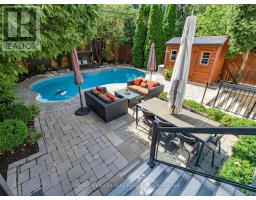
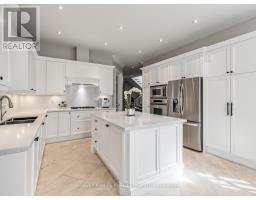
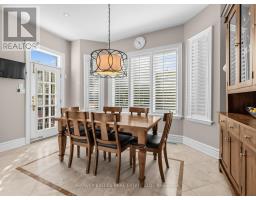
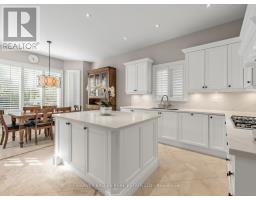
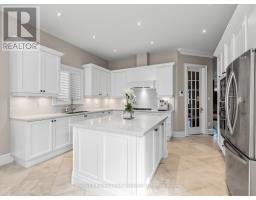
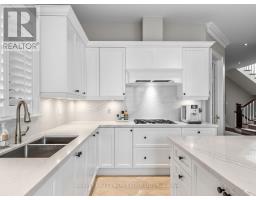
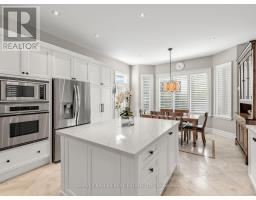
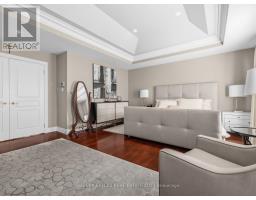
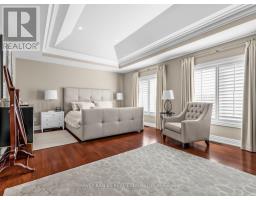
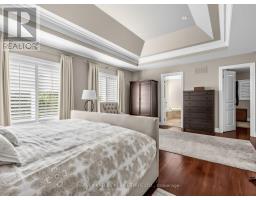
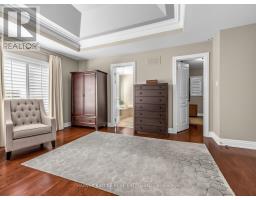
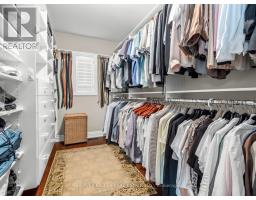
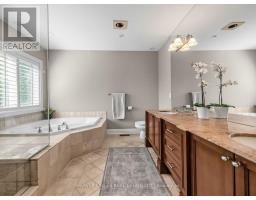
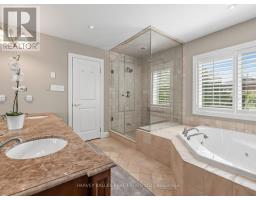
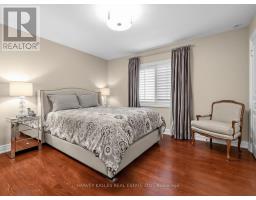
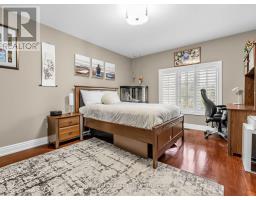
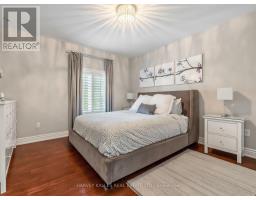
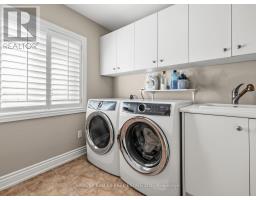
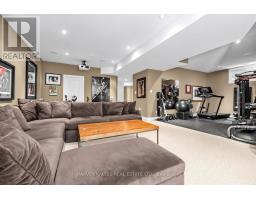
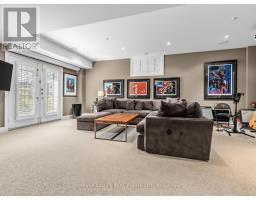
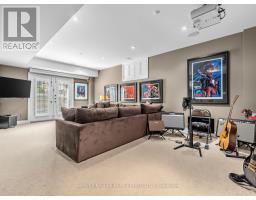
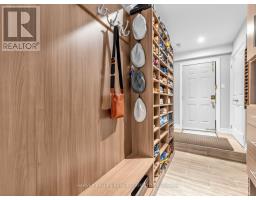
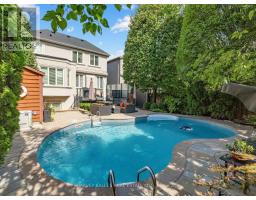
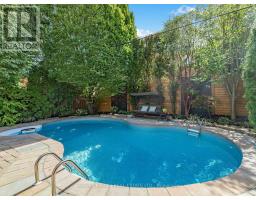
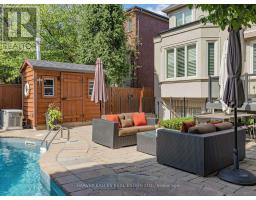
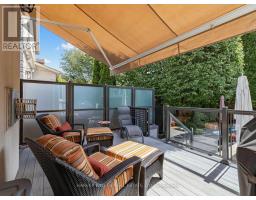
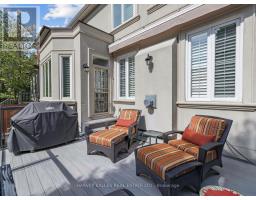
Arrive to all-new landscaping, a heated driveway, walkway, stairs, and front porch - over $350,000.00 invested in exterior upgrades alone. Inside, discover a newly renovated kitchen, library, and bathrooms, plus a Generac generator for peace of mind. New Ridley windows ($120,000.00 value) will be installed prior to closing. The backyard features a new Trex deck & railing, along with a south facing pool refreshed with a new liner & heater in 2025. Security and convenience are covered with ant-break film on the front & back doors,2nd A/C unit with separate thermostat for 2nd floor ,Leak Detection System With Automatic Water Shut-Off, , seven cameras, abundant of built-in storage, a projection T.V., and a remote screen. Meticulously maintained by the original owners, this home truly checks every box. Ideally located just steps from shops, schools, parks & TTC transit. (id:29237)
Contact us for more information.

The trademarks REALTOR®, REALTORS®, and the REALTOR® logo are controlled by The Canadian Real Estate Association (CREA) and identify real estate professionals who are members of CREA. The trademarks MLS®, Multiple Listing Service® and the associated logos are owned by The Canadian Real Estate Association (CREA) and identify the quality of services provided by real estate professionals who are members of CREA. The trademark DDF® is owned by The Canadian Real Estate Association (CREA) and identifies CREA's Data Distribution Facility (DDF®)