
Toronto, Ontario M1V 1V5
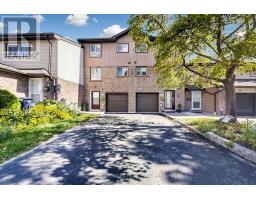
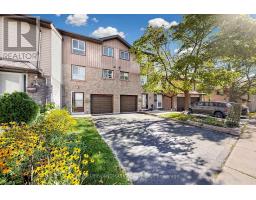
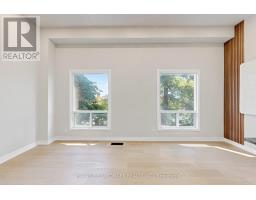
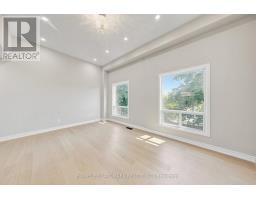
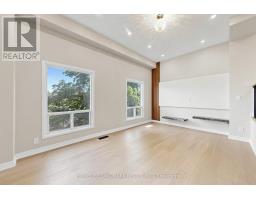
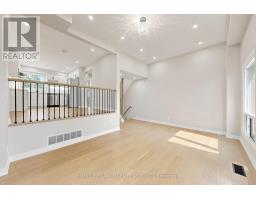
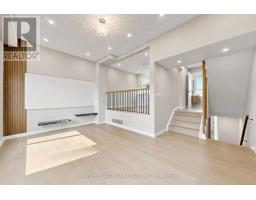
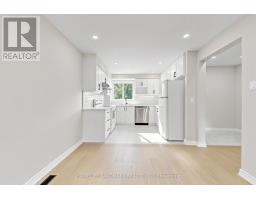
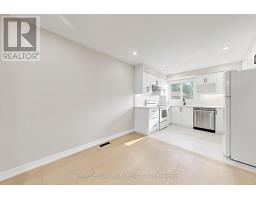
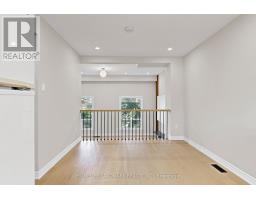
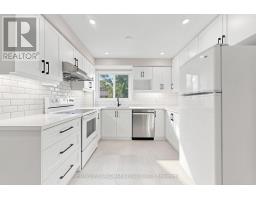
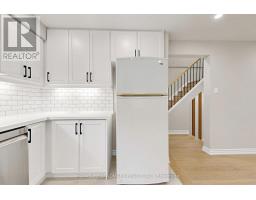
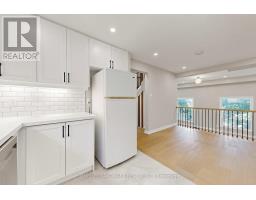
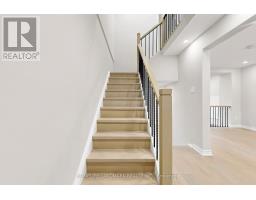
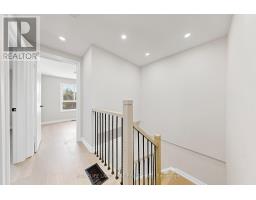
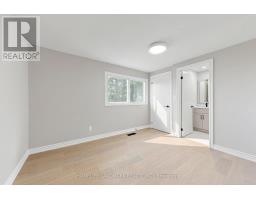
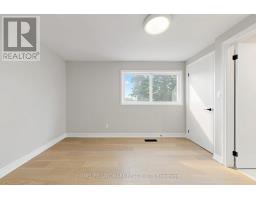
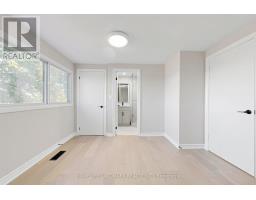
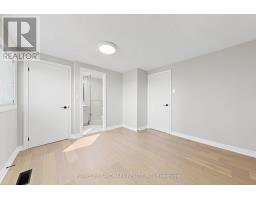
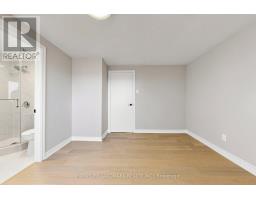
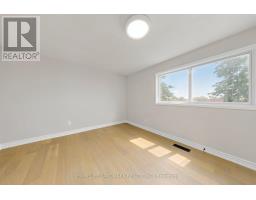
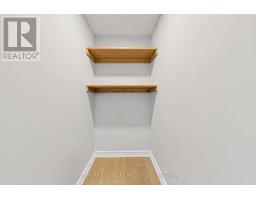
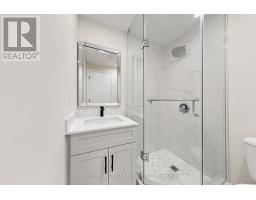
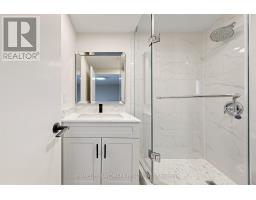
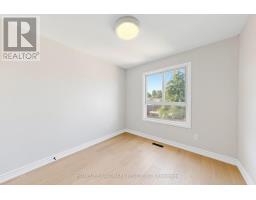
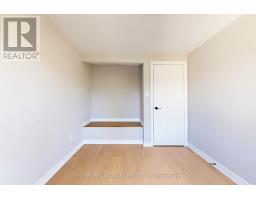
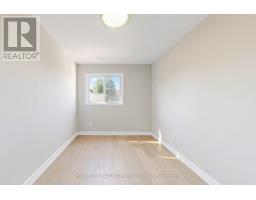
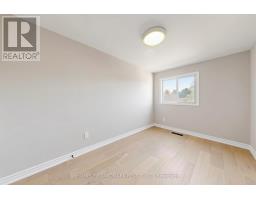
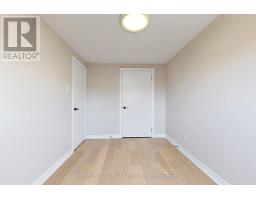
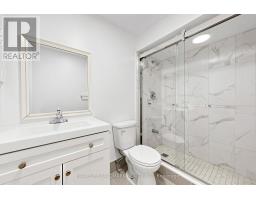
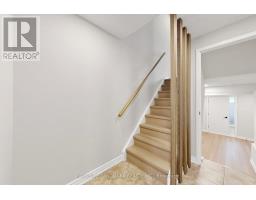
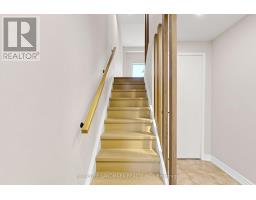
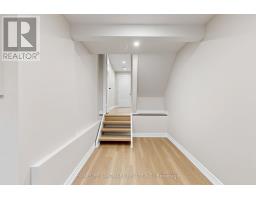
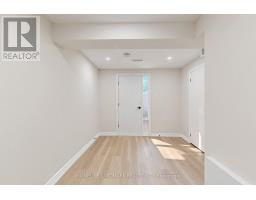
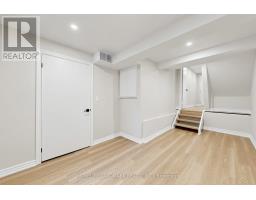
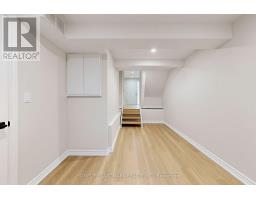
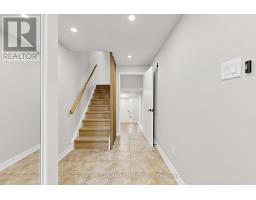
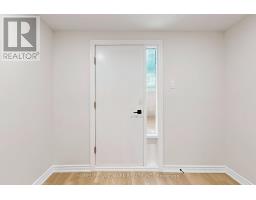
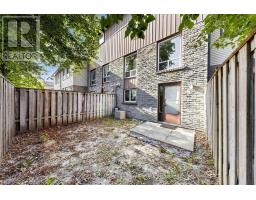
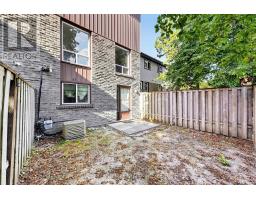
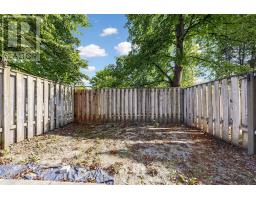
Welcome To This Beautifully Renovated Townhouse In The Desirable Agincourt North Community! Featuring Brand-New Renovations Throughout, This Move-In-Ready Home Offers A Modern And Comfortable Living Experience. The Stylish New Kitchen Features Sleek Quartz Countertops, Modern Cabinetry, Ceramic Flooring, And Pot Lights. The Bright Main Floor Showcases New Flooring And Pot Lights Throughout, Along With A Walkout To A Private Fenced Yard-Perfect For Enjoying Your Morning Coffee, Outdoor Dining, Or Relaxing With Family And Friends.Upstairs, Enjoy A Brand-New Washroom Featuring Luxury Finishes And A Large Stand-Up Shower. The Spacious Living And Dining Areas Offer A Functional Layout With Plenty Of Natural Light And Room To Make Yourself At Home. Conveniently Located Close To Schools, Parks, Shopping, Restaurants, Public Transit, And Major Highways. A Fantastic Opportunity To Rent A Fully Renovated Home In A Well-Established And Convenient Toronto Neighbourhood! (id:29237)
Contact us for more information.

The trademarks REALTOR®, REALTORS®, and the REALTOR® logo are controlled by The Canadian Real Estate Association (CREA) and identify real estate professionals who are members of CREA. The trademarks MLS®, Multiple Listing Service® and the associated logos are owned by The Canadian Real Estate Association (CREA) and identify the quality of services provided by real estate professionals who are members of CREA. The trademark DDF® is owned by The Canadian Real Estate Association (CREA) and identifies CREA's Data Distribution Facility (DDF®)