PROPERTY DETAILS

63 Stephen Drive,

Toronto, Ontario M8Y 3M8
$4,200 Monthly
2+1
3
4

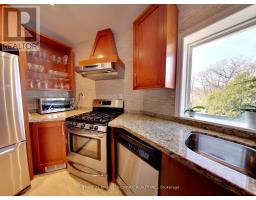
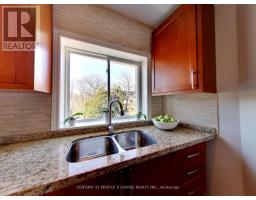
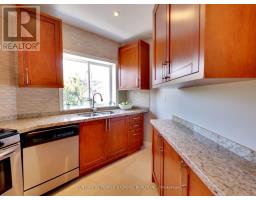
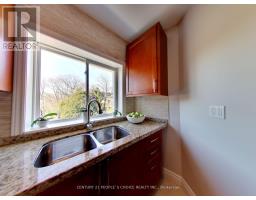
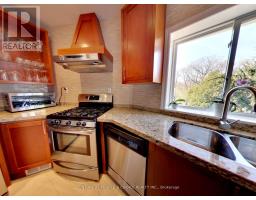
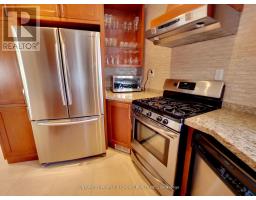
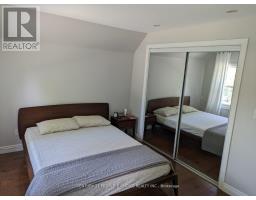
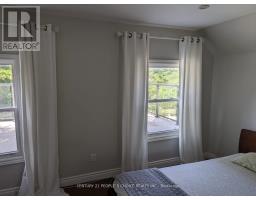
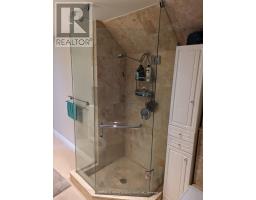
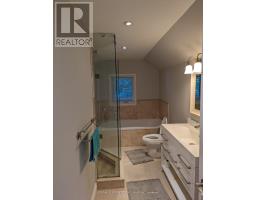
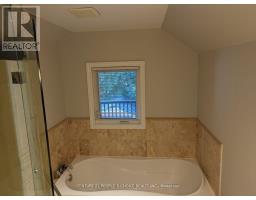
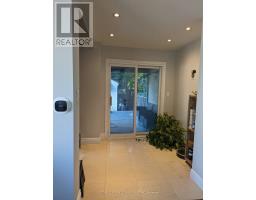
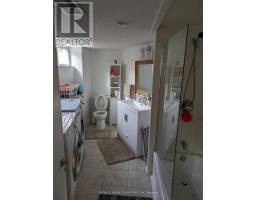
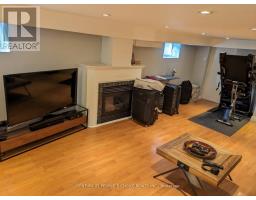
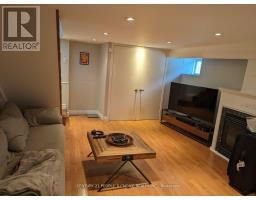
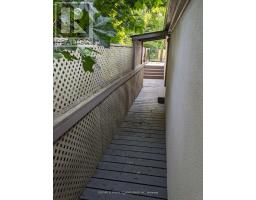
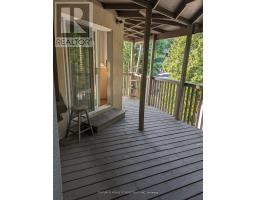
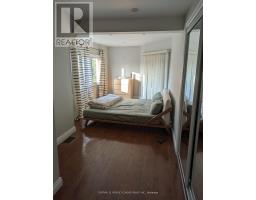
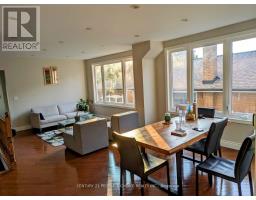
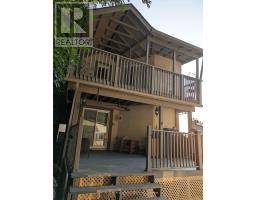
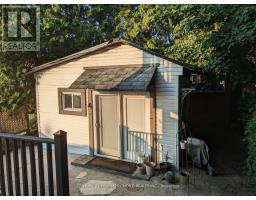
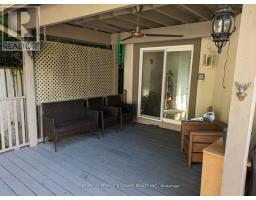
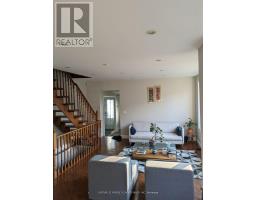
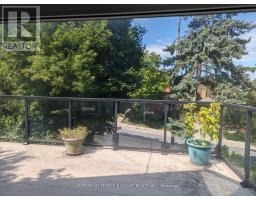
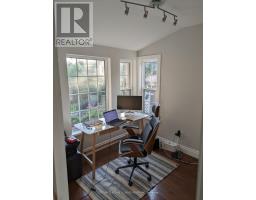
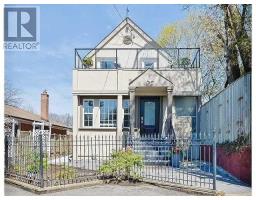
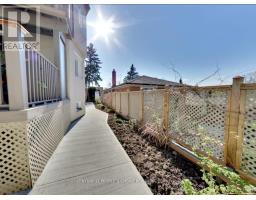
LOCATION LOCATION LOCATION, Gorgeous 2+1 Bdrm 3 Bath Detached.Open Concept Lr/Dr. Former 3 Bdrm Convert To 2.Multiple W/O To Wrap Around Terr Panoramic Views. "Spa" Bath W/ Sep Gl. Shower, Soaker,Pot Lights, Limestone Fl, Travertine Walls. Stunning Eat In Kit W/S.S Appl, Granite Counters, Pot Lights, Lime Stone Fl, W/O Huge Deck+ Heated Back House W/ Cath Ceilings, Lamin. Fl. Finished Fab. Bsmt W/ Pot Lights, Lam Fl. 2 Large Cl. 4 Pc Bath + Laundry. Oasis Landscaped yard, Partially Furnished. (id:29237)

Property Details
MLS® Number W13638848
Property Type Single Family
Building Type House
Storeys 2
Community Name Stonegate-Queensway
Title Freehold
Land Size 30 x 128 FT|under 1/2 acre
Parking type No Garage
Amenities Nearby Hospital, Park, Public Transit, Schools
Interested?

Contact us for more information.

Generating Captcha
Location
Building
Basement Development Finished
Basement Type N/A (Finished)
Bathrooms (Total) 3
Bedrooms - Above Grade 2
Bedrooms - Below Grade 1
Cooling Central air conditioning
Exterior Finish Stucco
Heating Fuel Natural gas
Heating Type Forced air
Rooms
Bedroom 2 4.63 m x 3.14 m
Bathroom 4.36 m x 2.21 m
Family room 6.84 m x 4.22 m
Other 5.21 m x 4.77 m
Living room 6.99 m x 4.7 m
Dining room 4.7 m x 3.29 m
Kitchen 4.89 m x 3.79 m
Office 2.97 m x 2.49 m
Eating area 2.39 m x 2.28 m
Foyer 2.68 m x 1.28 m
Workshop 4.8 m x 4.13 m
Powered by: REALTOR.ca
This REALTOR.ca listing content is owned and licensed by REALTOR® members of The Canadian Real Estate Association

The trademarks REALTOR®, REALTORS®, and the REALTOR® logo are controlled by The Canadian Real Estate Association (CREA) and identify real estate professionals who are members of CREA. The trademarks MLS®, Multiple Listing Service® and the associated logos are owned by The Canadian Real Estate Association (CREA) and identify the quality of services provided by real estate professionals who are members of CREA. The trademark DDF® is owned by The Canadian Real Estate Association (CREA) and identifies CREA's Data Distribution Facility (DDF®)


August 05 2026 02:37:05

Toronto Regional Real Estate Board

Century 21 People's Choice Realty Inc.

RealtyPress WordPress CREA DDF® Plugin