
Richmond Hill, Ontario L4E 3T7
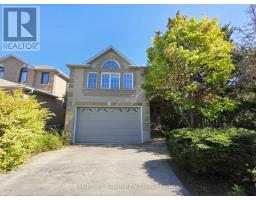
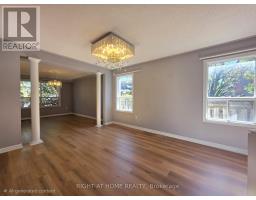
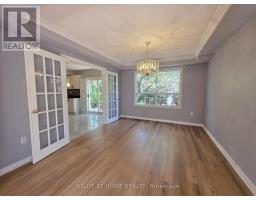
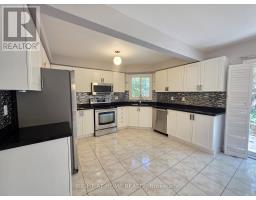
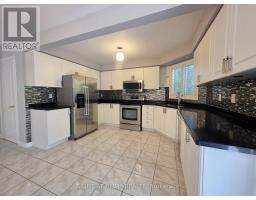
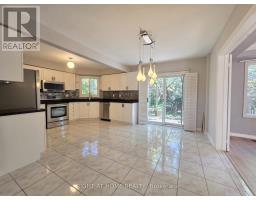
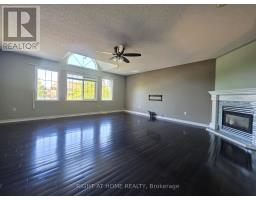
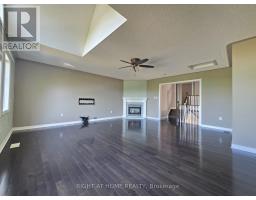
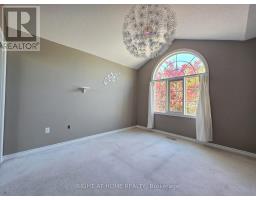
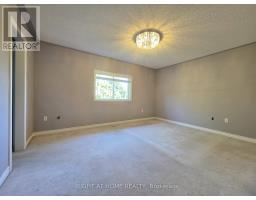
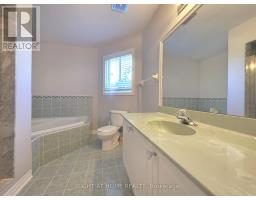
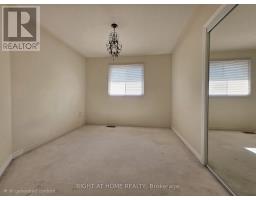
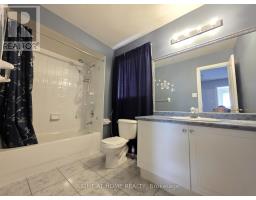
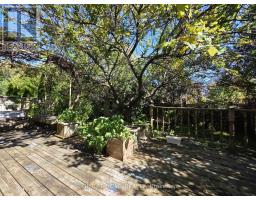
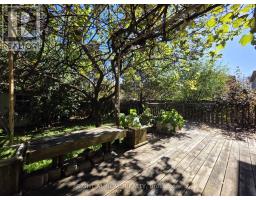
Set on a quiet, tree-lined street, this bright 2,450-square-foot home offers a spacious and functional layout filled with natural light. The main living space features a large family room built around a gas fireplace, making it a comfortable focal point for daily life. Outside, the fully gated backyard provides a private setting with mature shade and fruit trees, a generous back deck designed for outdoor dining. The location offers excellent convenience for families and commuters alike: local grocery stores, cafes, Oakridges Library, and both public and Catholic schools are within a five-minute drive, while Highways 404 and 400 are accessible in under ten minutes. (id:29237)
Contact us for more information.

The trademarks REALTOR®, REALTORS®, and the REALTOR® logo are controlled by The Canadian Real Estate Association (CREA) and identify real estate professionals who are members of CREA. The trademarks MLS®, Multiple Listing Service® and the associated logos are owned by The Canadian Real Estate Association (CREA) and identify the quality of services provided by real estate professionals who are members of CREA. The trademark DDF® is owned by The Canadian Real Estate Association (CREA) and identifies CREA's Data Distribution Facility (DDF®)