
Toronto, Ontario M5V 1G5
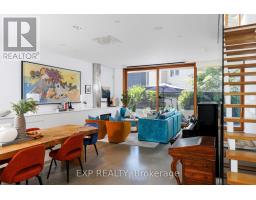
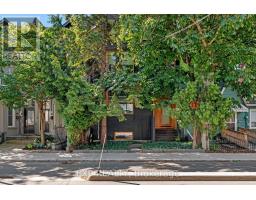
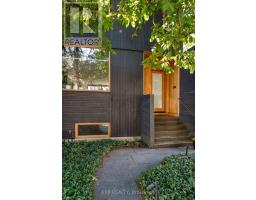

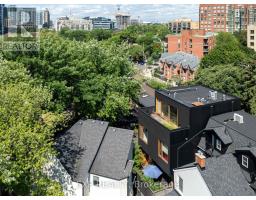
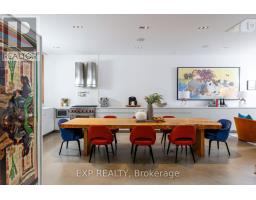
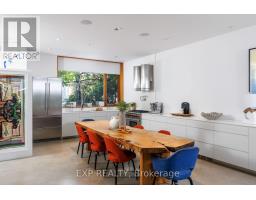
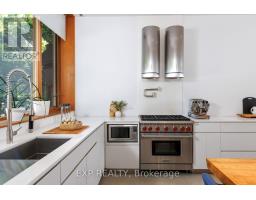
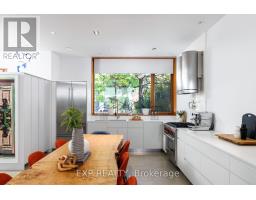
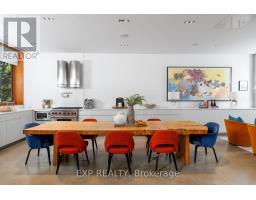
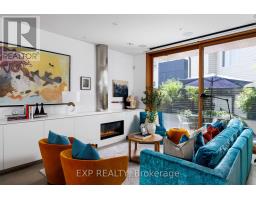
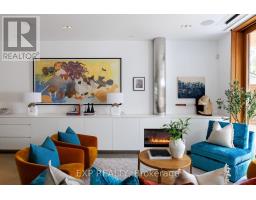
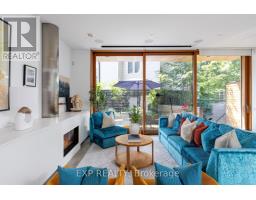
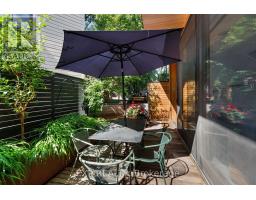
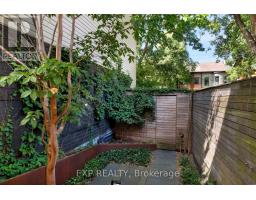
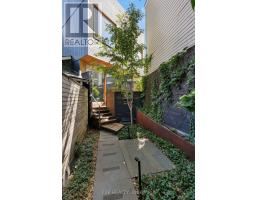
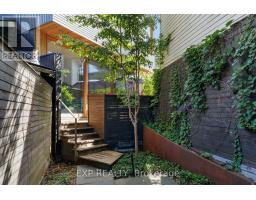
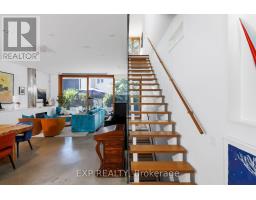
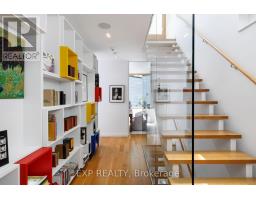
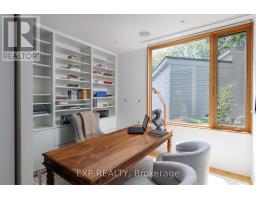
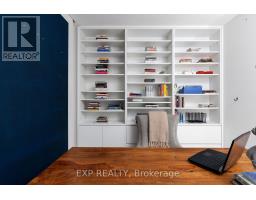
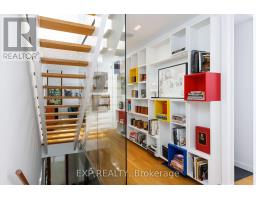
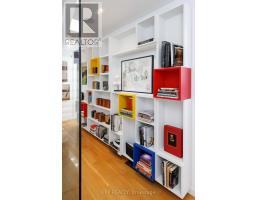
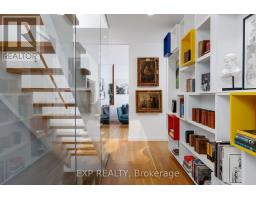
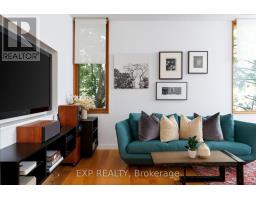
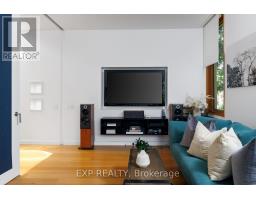
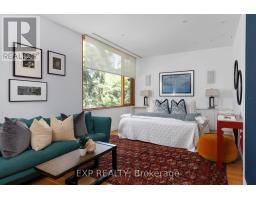
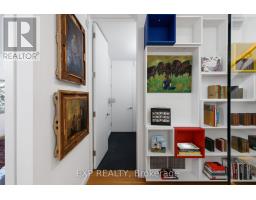
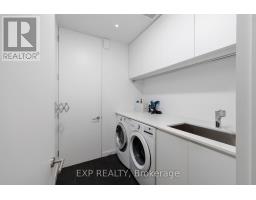
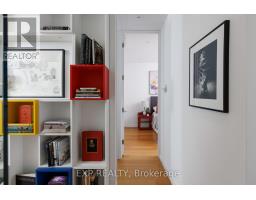
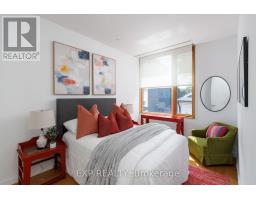
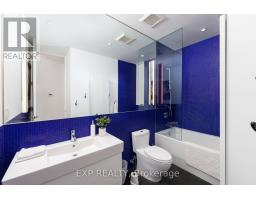
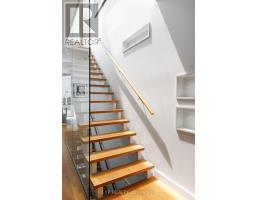
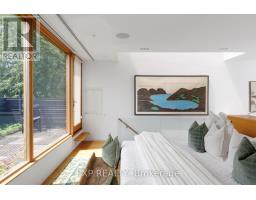
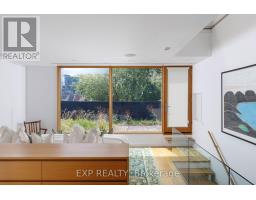
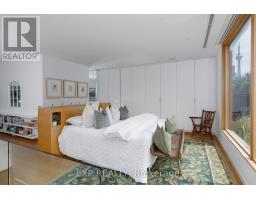
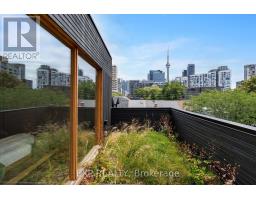
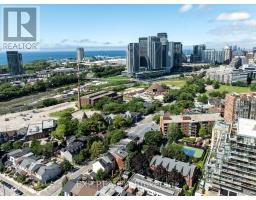
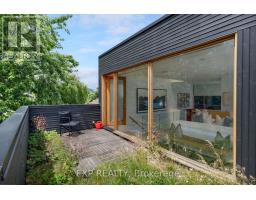
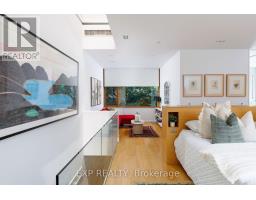
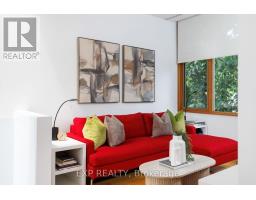
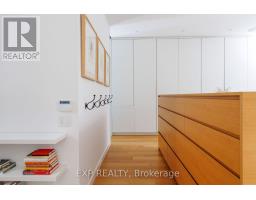
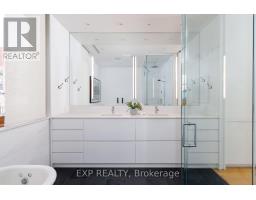
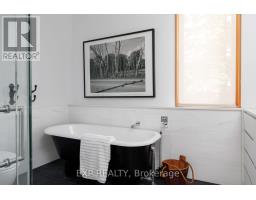
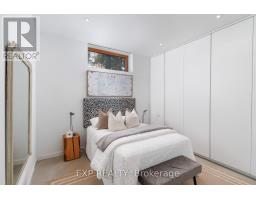
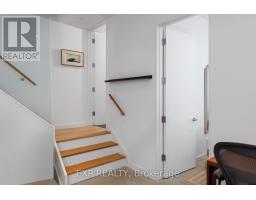
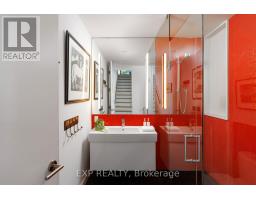
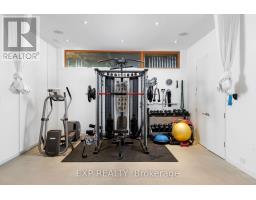
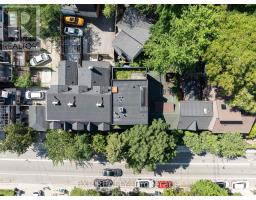
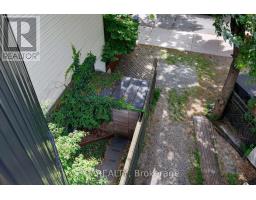
This is the one you've been waiting for! Welcome to 639 Wellington St. W! A rare opportunity to own a custom-designed residence offering over 3,000 sq. ft. of thoughtfully designed living space in the heart of Toronto's coveted King West neighborhood. Crafted in 2013 and masterfully designed by acclaimed architect Kyra Clarkson, this exceptional 4-bedroom home seamlessly blends striking contemporary architecture with refined luxury and everyday functionality. The sun-drenched open-concept main level is an entertainer's dream, where dramatic floor-to-ceiling patio doors create a seamless transition to the outdoors while filling the home with natural light. A skylight on the third floor further enhances the bright, airy ambiance, while the chef-inspired kitchen is equipped with premium, high-end appliances. Abundant storage is thoughtfully integrated on every level. Retreat to the exquisite primary suite, a true private sanctuary featuring direct walkout access to an expansive rooftop terrace with breathtaking, unobstructed CN Tower views. The dreamy spa-inspired five-piece ensuite offers the perfect place to unwind, creating a luxurious escape within your own home. Designed for exceptional indoor-outdoor living, the home features two private outdoor spaces, including a beautifully landscaped rear deck that serves as a secluded oasis surrounded by lush greenery-an idyllic setting for entertaining or enjoying peaceful moments in the heart of the city. Perfectly positioned in vibrant King West, you're just moments from Trinity Bellwoods Park, Stanley Park, the Waterfront Trail, acclaimed restaurants, boutique shopping, cafés, top-rated schools, and Toronto's premier entertainment district. Meticulously crafted with every detail in mind, 639 Wellington St. W offers a lifestyle defined by elegance, comfort, and effortless sophistication. (id:29237)
Contact us for more information.

The trademarks REALTOR®, REALTORS®, and the REALTOR® logo are controlled by The Canadian Real Estate Association (CREA) and identify real estate professionals who are members of CREA. The trademarks MLS®, Multiple Listing Service® and the associated logos are owned by The Canadian Real Estate Association (CREA) and identify the quality of services provided by real estate professionals who are members of CREA. The trademark DDF® is owned by The Canadian Real Estate Association (CREA) and identifies CREA's Data Distribution Facility (DDF®)