
Richmond Hill, Ontario L4E 3W5
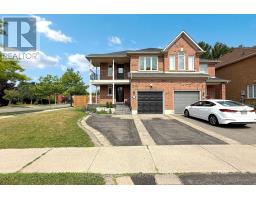
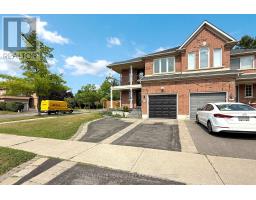
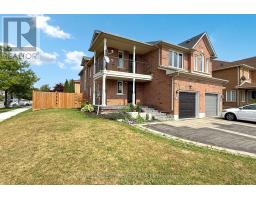
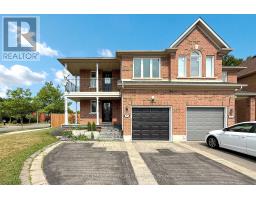
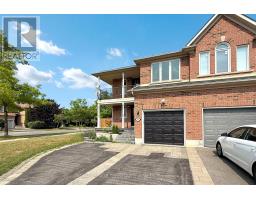
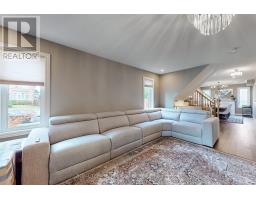
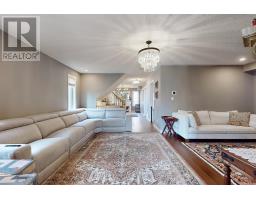
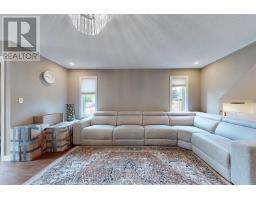
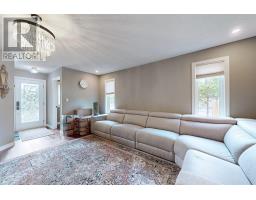
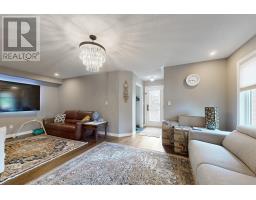
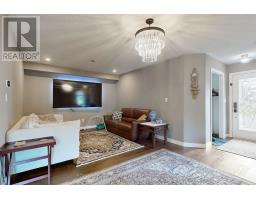
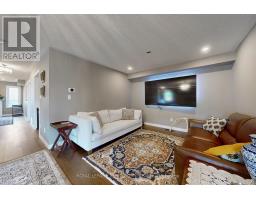
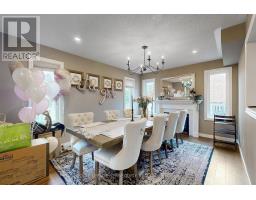
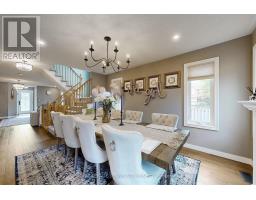
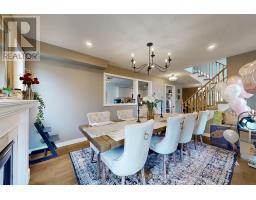
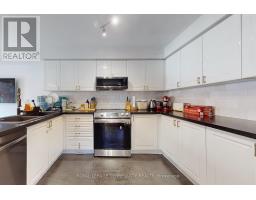
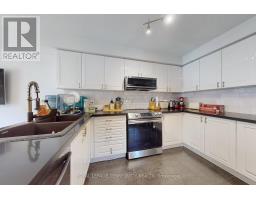
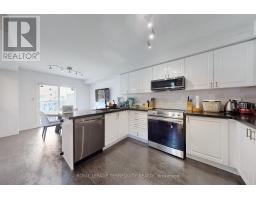
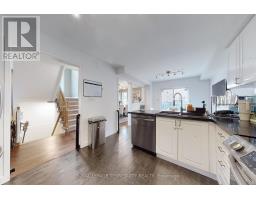
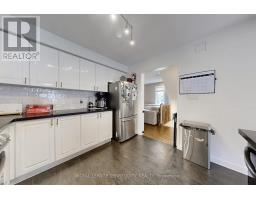
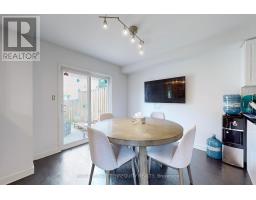
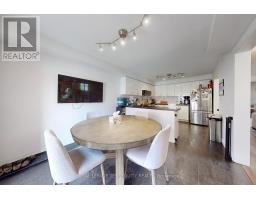
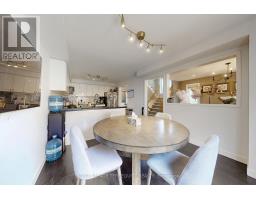
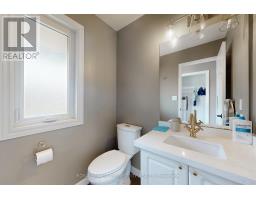
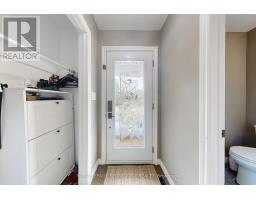
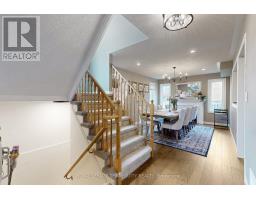
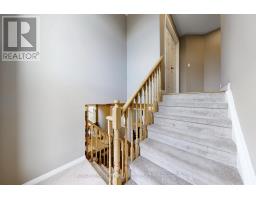
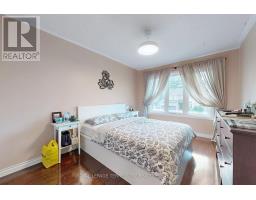
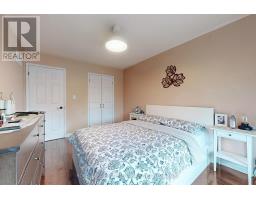
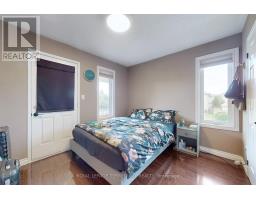
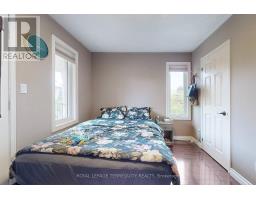
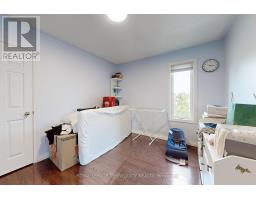
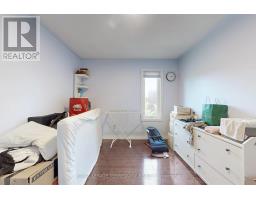
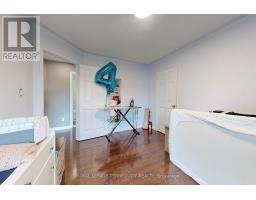
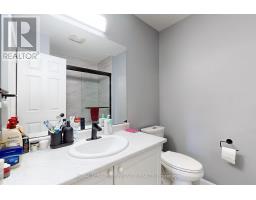
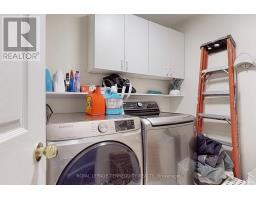
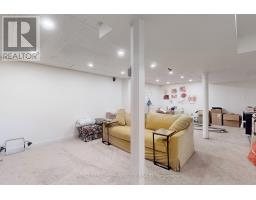
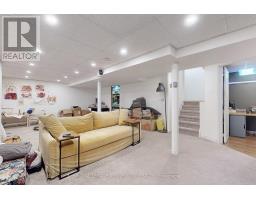
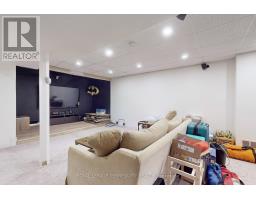
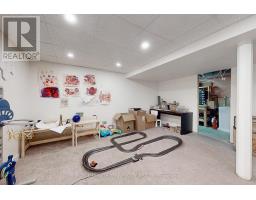
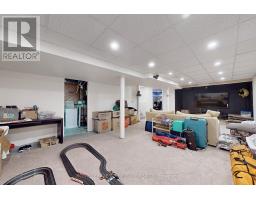
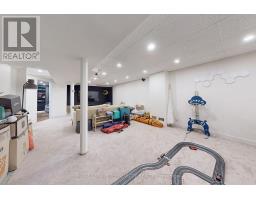
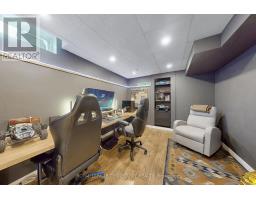
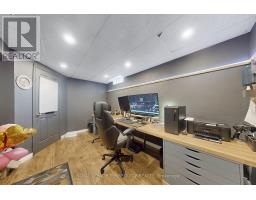
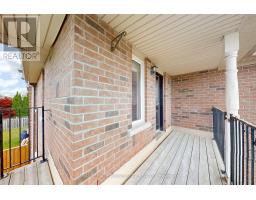
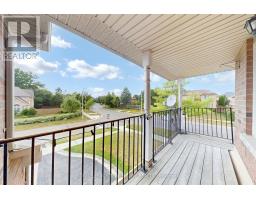
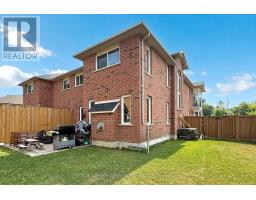
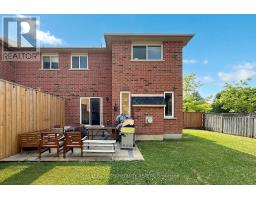
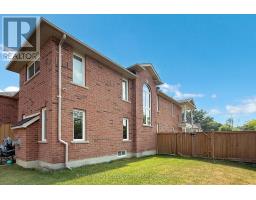
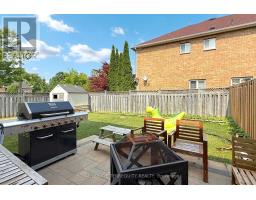
Highly Sought After 4 Bedroom Corner Property With A Rarely Offered Large Lot. Double WidePrivate Parking Spaces With A Built-In Garage. Tons Of Natural Light Pouring Through The NorthFacing Windows Due To It's Unobstructed Views. Well Appointed Principal Rooms Throughout WithA Walkout From The Breakfast Area To Your Private Wraparound Backyard. Main Floor GasFireplace Is Ideal For Those Cold Winter Days & A Convenient 2-Piece Washroom. The SecondFloor Boasts A Massive Master Bedroom With A Ceiling Fan, Walk-In Closet And 4-Piece Ensuite.North/West Facing Bedroom Features A Walkout To A 180 Degree Balcony With Tree Top Views. AllOther Bedrooms Contain Double Closets For All Your Storage Needs. The Basement Features HighCeiling, Broadloom Where Laid, Pot Lights & Another Generous Size Room Ideal As An Office Or5th Bedroom. Open Space Recreation Area With Built-In Speakers & Another 2-Piece Washroom.Minutes To The Lake Wilcox, School, Parks, Public Transit, And Oak Ridges Community Centre. (id:29237)
Contact us for more information.

The trademarks REALTOR®, REALTORS®, and the REALTOR® logo are controlled by The Canadian Real Estate Association (CREA) and identify real estate professionals who are members of CREA. The trademarks MLS®, Multiple Listing Service® and the associated logos are owned by The Canadian Real Estate Association (CREA) and identify the quality of services provided by real estate professionals who are members of CREA. The trademark DDF® is owned by The Canadian Real Estate Association (CREA) and identifies CREA's Data Distribution Facility (DDF®)