
Ajax, Ontario L1Z 1R2
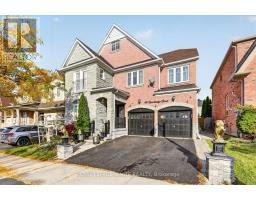
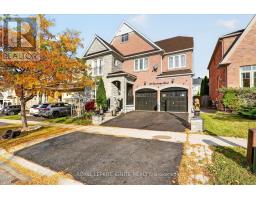
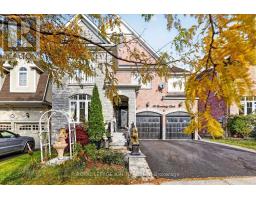
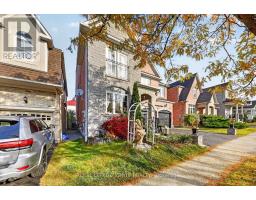
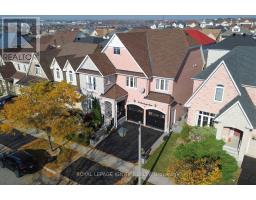
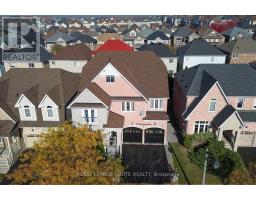
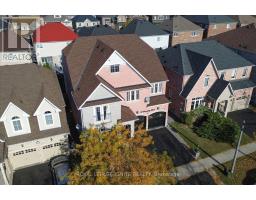
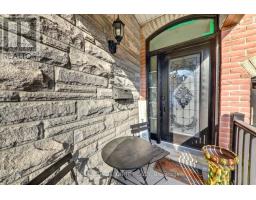
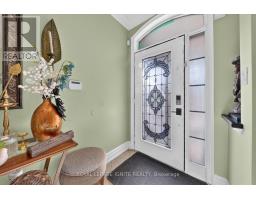
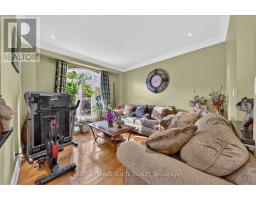
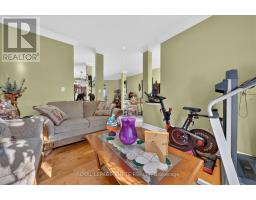
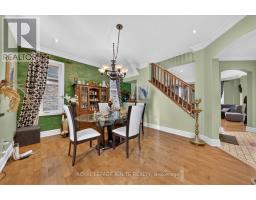
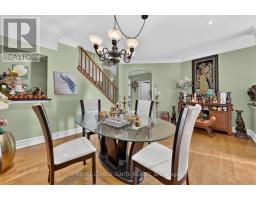
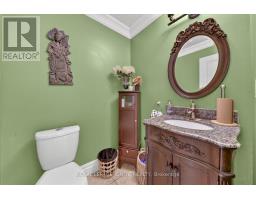
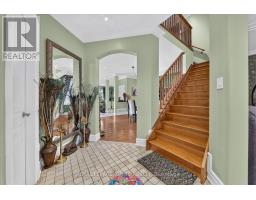
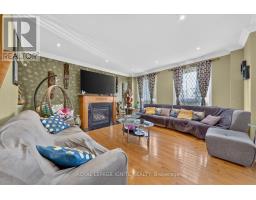
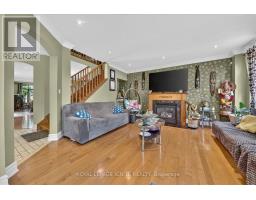
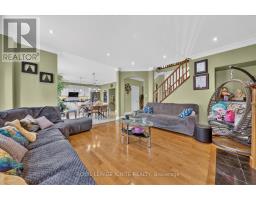
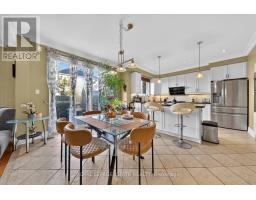
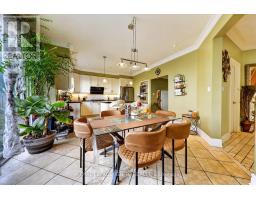
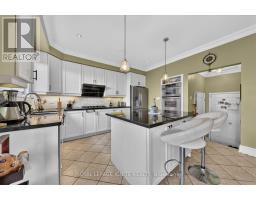
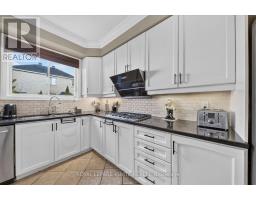
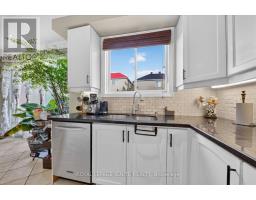
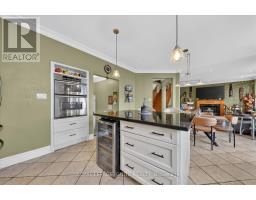
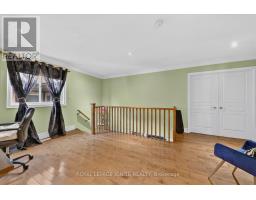
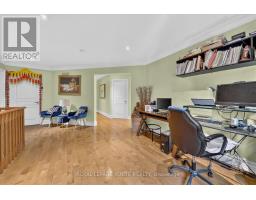
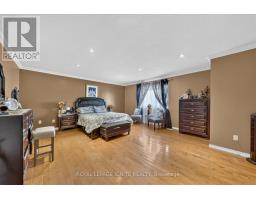
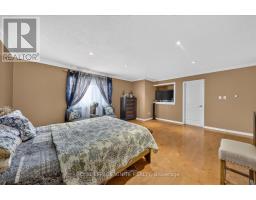
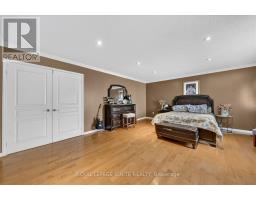
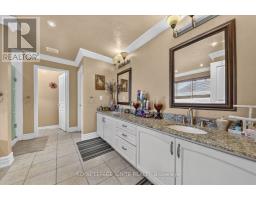
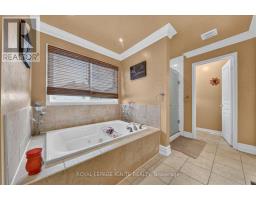
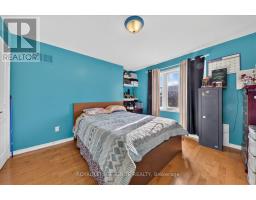
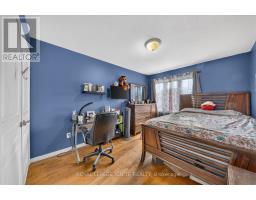
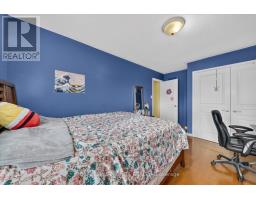
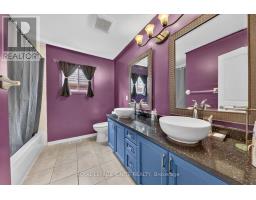
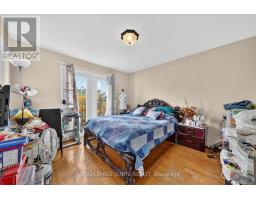
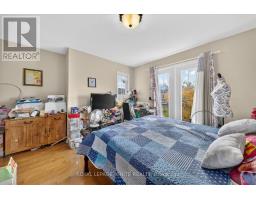
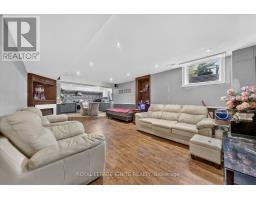
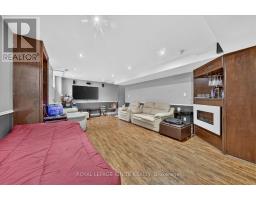
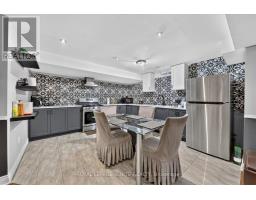
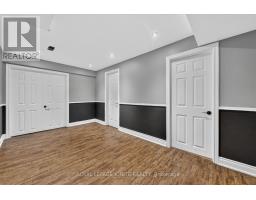
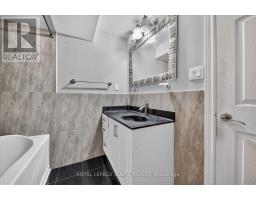
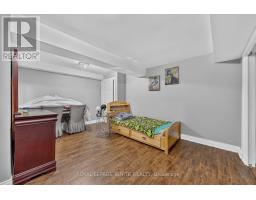
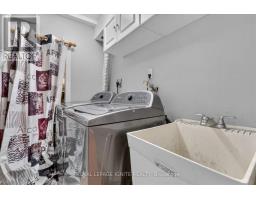
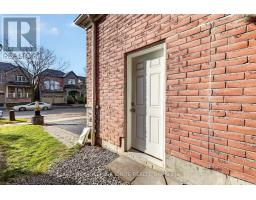
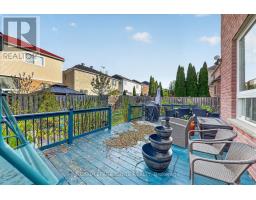
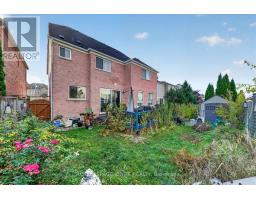
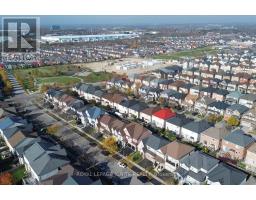
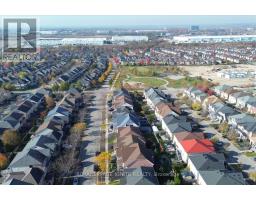
Welcome to 66 Bambridge Street, Ajax! This beautifully updated 4+1 bedroom, 4-bathroom detached home offers approximately 2,920 sq. ft. of living space in a prestigious and highly sought-after Ajax neighbourhood.The main floor features a bright and functional layout with updated flooring, a formal living and dining room, a separate family room, and a spacious eat-in kitchen complete with a centre island, breakfast bar seating, and a gas stove. Stylish updated light fixtures enhance the dining area, foyer, kitchen, and breakfast area.Upstairs, you'll find four generously sized bedrooms, all featuring broadloom flooring. The spacious primary bedroom overlooks the backyard and offers a walk-in closet and a luxurious 5-piece ensuite featuring a freestanding soaker tub. An added convenience is the option to install a second washer and dryer upstairs, as the necessary laundry connections are already in place. The fully finished basement provides additional living space and excellent flexibility, featuring an additional bedroom with a walk-in closet, a 3-piece bathroom with a glass-enclosed shower, convenient under-stair storage, and another storage room. Step outside to enjoy the extended backyard deck, perfect for outdoor entertaining, family gatherings, and relaxing. Explore the possibility of creating additional attic living space, including a bedroom and bathroom, subject to municipal approvals and applicable building permits. Enjoy close proximity to Lexington Park, scenic walking trails, schools, Audley Recreation Centre, shopping, restaurants, RioCan Durham Centre, Ajax Downs, Casino Ajax, the Ajax Waterfront, and Greenwood Conservation Area. Convenient access to public transit and major highways, including Highways 401, 412, and 407, makes commuting a breeze. A wonderful opportunity to own a spacious, beautifully updated family home in a fantastic Ajax community. Don't miss out! (id:29237)
Contact us for more information.

The trademarks REALTOR®, REALTORS®, and the REALTOR® logo are controlled by The Canadian Real Estate Association (CREA) and identify real estate professionals who are members of CREA. The trademarks MLS®, Multiple Listing Service® and the associated logos are owned by The Canadian Real Estate Association (CREA) and identify the quality of services provided by real estate professionals who are members of CREA. The trademark DDF® is owned by The Canadian Real Estate Association (CREA) and identifies CREA's Data Distribution Facility (DDF®)