
Toronto, Ontario M2N 2H4
Maintenance, Common Area Maintenance, Insurance, Parking, Water
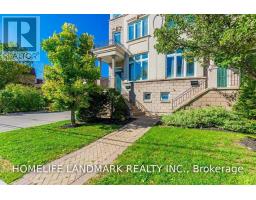
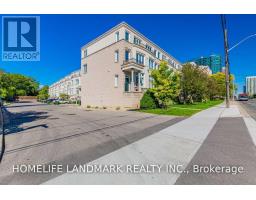
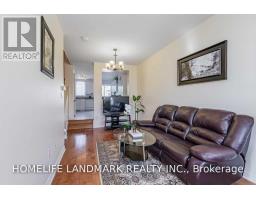
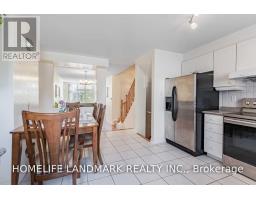
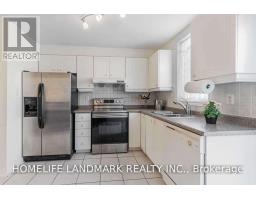
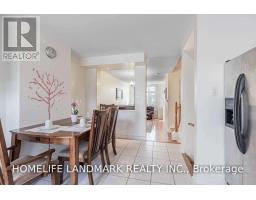
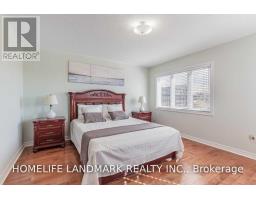
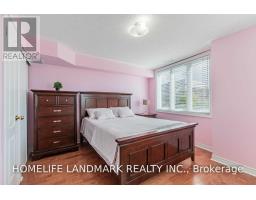
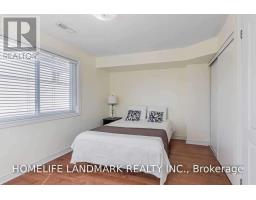
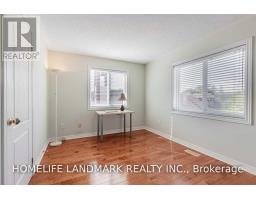
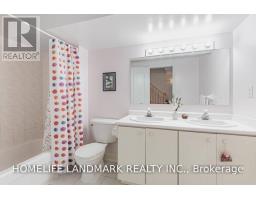
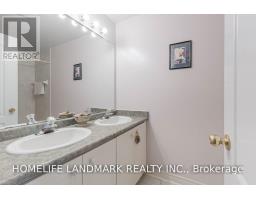
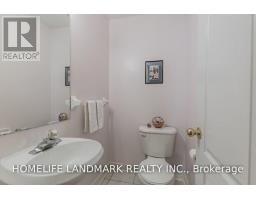
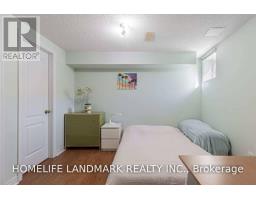
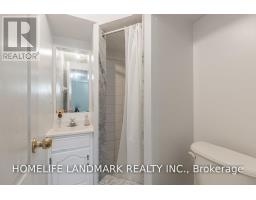
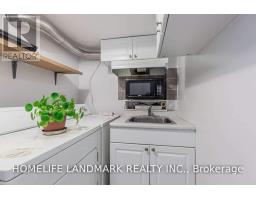
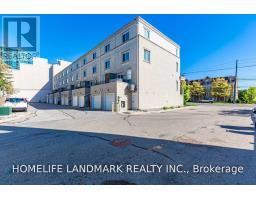
$551.15 MonthlySpacious & Bright 4+1 Bedrm Townhome, Stunning Family Size End Unit With Fin Basement Apt.Extra Windows & Good View, Walking Distance To Yonge Subway & All Amenities, Very Demand Location. Hardwood Floors Throughout!~open Concept Kitchen Open To Family Room.Walk-Out To Attached Garage . Basement Seperate Entrance.Plus 2nd Outdoor Parking. (id:29237)
Contact us for more information.

The trademarks REALTOR®, REALTORS®, and the REALTOR® logo are controlled by The Canadian Real Estate Association (CREA) and identify real estate professionals who are members of CREA. The trademarks MLS®, Multiple Listing Service® and the associated logos are owned by The Canadian Real Estate Association (CREA) and identify the quality of services provided by real estate professionals who are members of CREA. The trademark DDF® is owned by The Canadian Real Estate Association (CREA) and identifies CREA's Data Distribution Facility (DDF®)