
Toronto, Ontario M5R 2S3
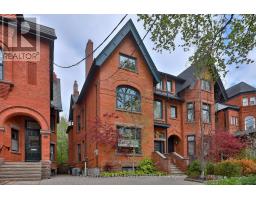
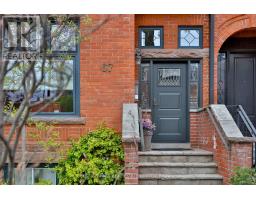
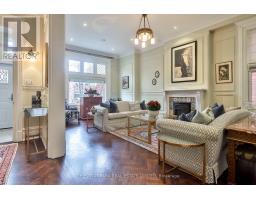
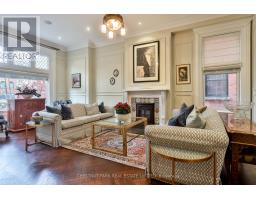
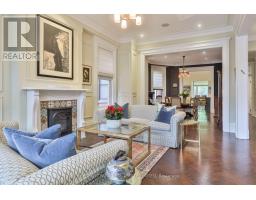
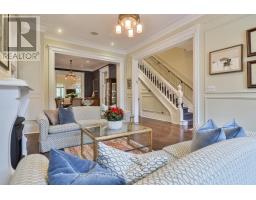
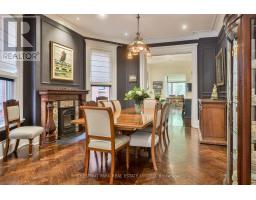
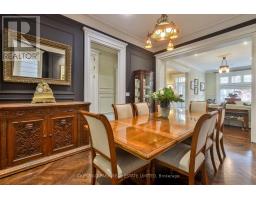
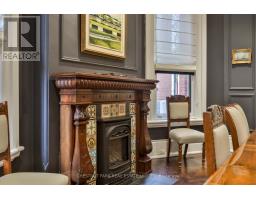
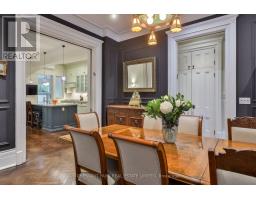
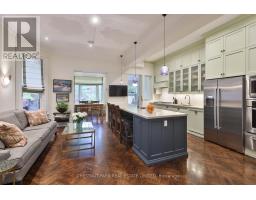
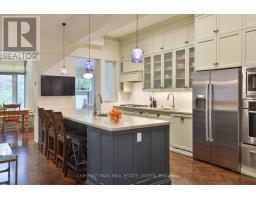
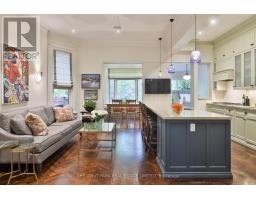
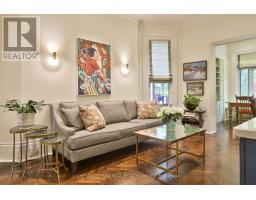
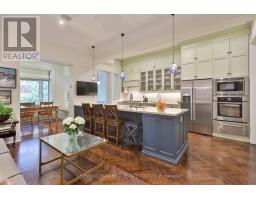
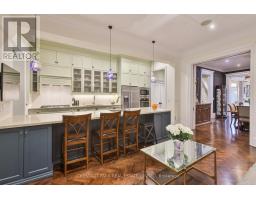
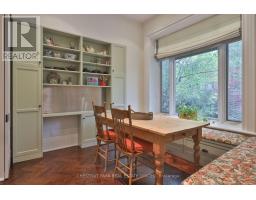
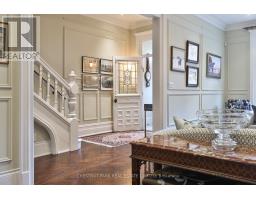
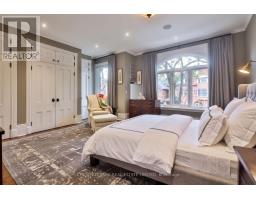
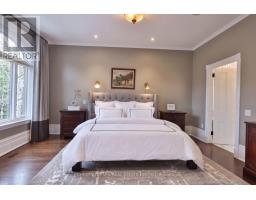
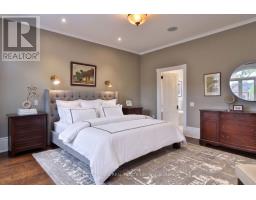
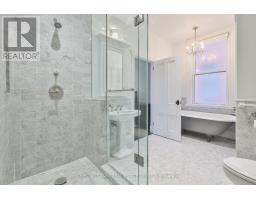
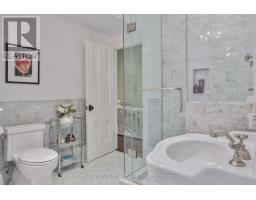
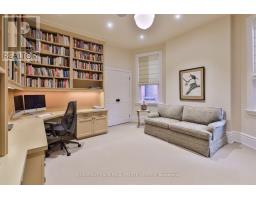
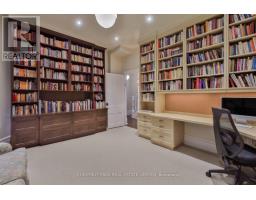
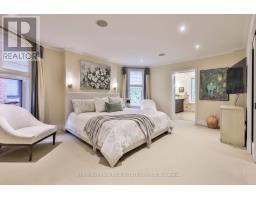
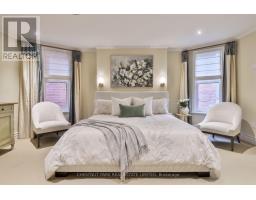
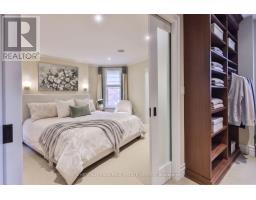
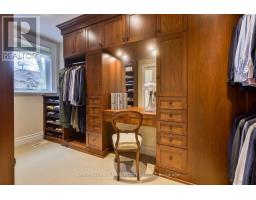
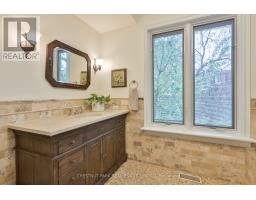
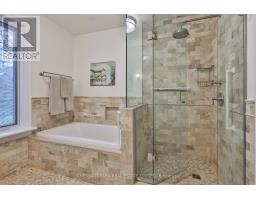
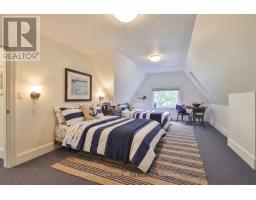
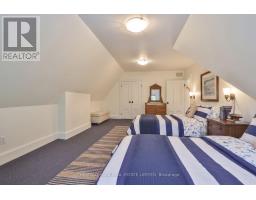
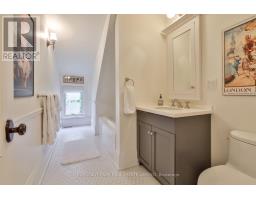
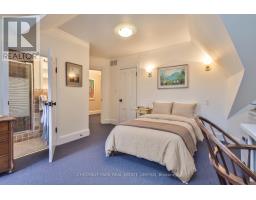
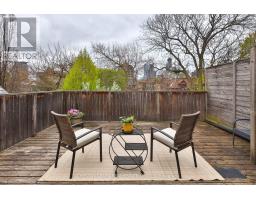
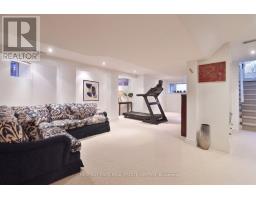
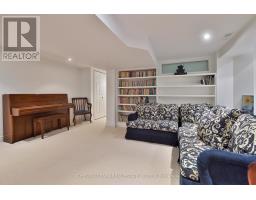
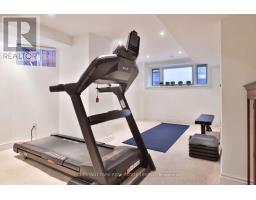
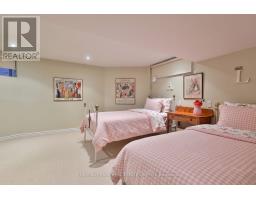
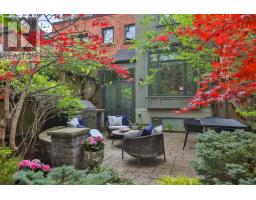
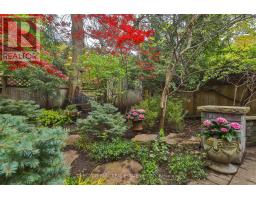
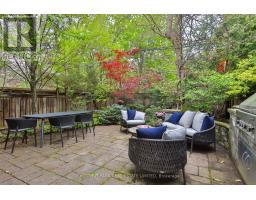
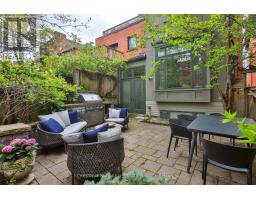
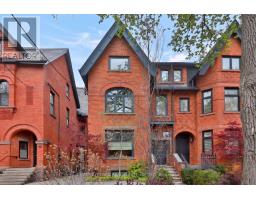
A classic red brick Victorian in a coveted Annex location, this beautifully renovated family home offers the rare combination of timeless character and sophisticated contemporary design. Thoughtfully restored by the current owner, the home retains the charm and architectural integrity of its Victorian roots, with soaring ten-foot ceilings, restored fireplaces, leaded glass details, and rich herringbone oak floors throughout.The gracious front entry with leaded glass, moulded panel walls, stunning staircase, and discreet powder room opens to an elegant open-concept main floor designed for both family living and entertaining. The spacious living room overlooks the beautiful streetscape through a large picture window with leaded glass details above and features a gas fireplace with restored original tile surround. The large dining room, centred on a second restored fireplace, easily accommodates both intimate dinners and larger gatherings.At the rear of the home, the beautifully renovated kitchen and family room form the heart of the house, with island seating, abundant storage, and a bright breakfast room or den overlooking the lush landscaped garden.The second floor offers three generous bedrooms, including two potential primary suites. The rear primary retreat features a walk-in dressing room and ensuite bath, while the middle bedroom also works beautifully as a library, office, or den. Two additional bedrooms are located on the third floor, including one with an ensuite bath and sun-filled private deck, plus an additional four-piece bath. The lower level provides exceptional flexibility with a large family room and two guest bedrooms, ideal for extended family, teenagers, or private guest accommodations.The private landscaped rear garden is beautifully designed for outdoor entertaining, complete with seating area and built-in barbecue with gas line. Stellar location, steps to U of T, ROM, restaurants and shops of Bloor St and Yorkville, and the TTC. (id:29237)
Contact us for more information.

The trademarks REALTOR®, REALTORS®, and the REALTOR® logo are controlled by The Canadian Real Estate Association (CREA) and identify real estate professionals who are members of CREA. The trademarks MLS®, Multiple Listing Service® and the associated logos are owned by The Canadian Real Estate Association (CREA) and identify the quality of services provided by real estate professionals who are members of CREA. The trademark DDF® is owned by The Canadian Real Estate Association (CREA) and identifies CREA's Data Distribution Facility (DDF®)