
Toronto, Ontario M5R 2R8
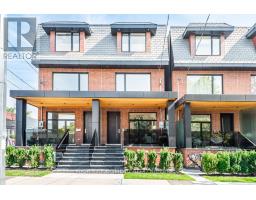
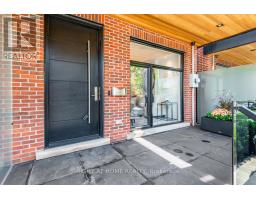
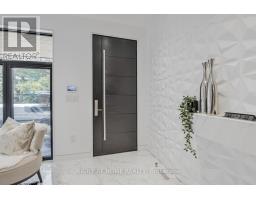
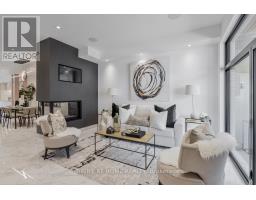
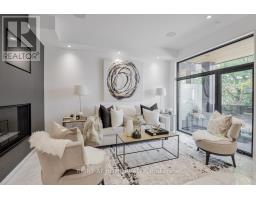
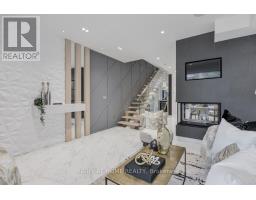
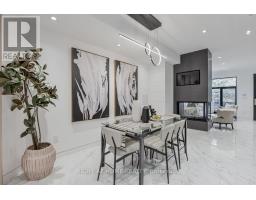
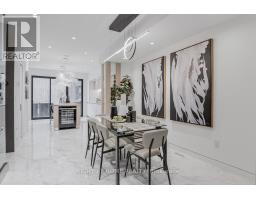
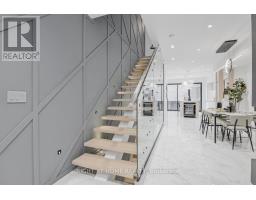
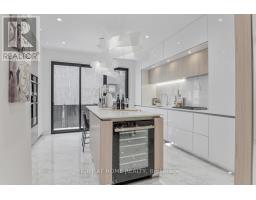
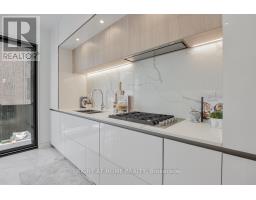
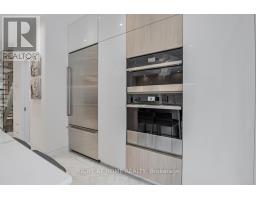
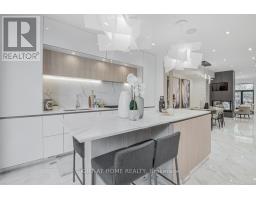
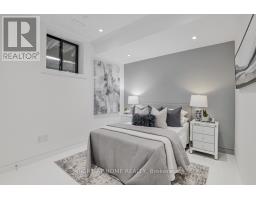
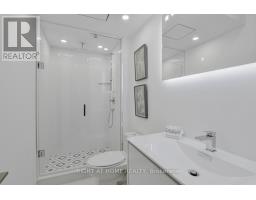
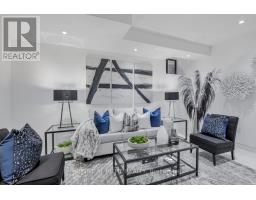
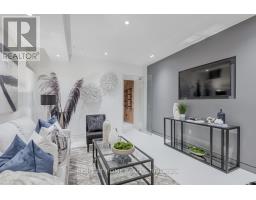
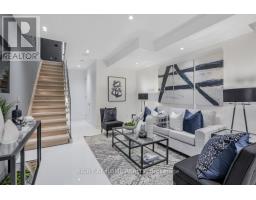
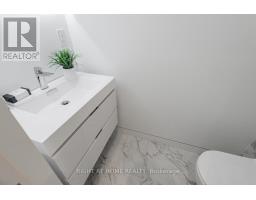
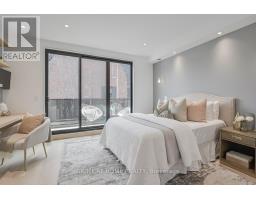
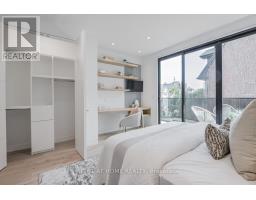
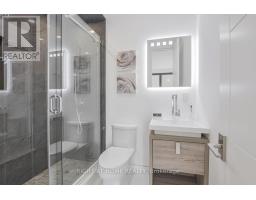
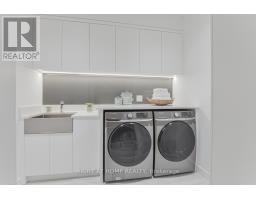
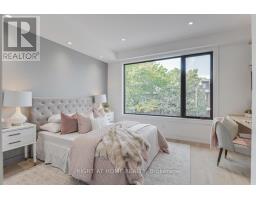
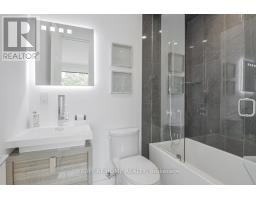
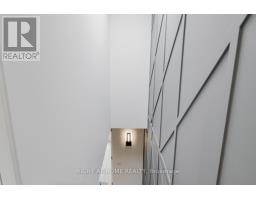
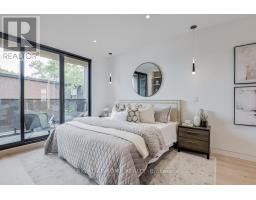
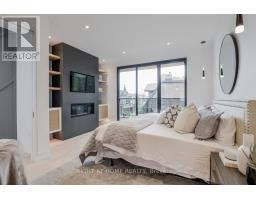
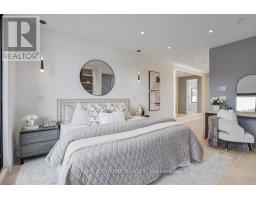
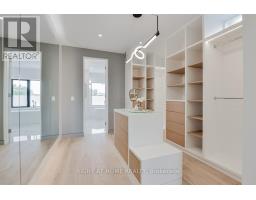
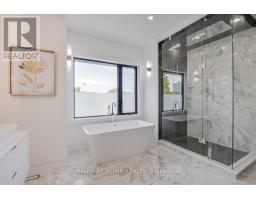
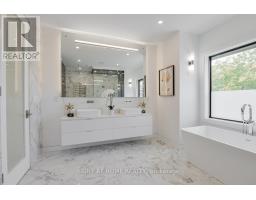
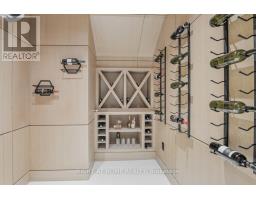
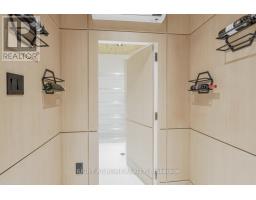
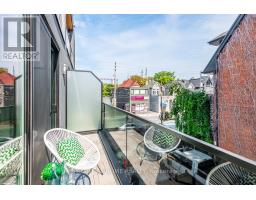
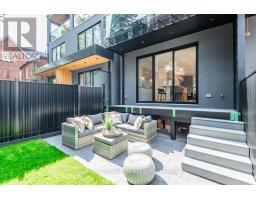
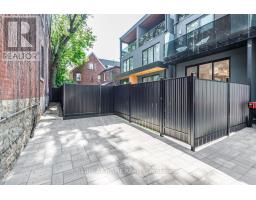
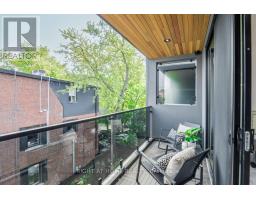
An Exquisite Executive Retreat in the Heart of the Annex. Rarely does a home of this calibre come to market in one of Toronto's most coveted neighbourhoods. Offering over 2,800 sq ft of impeccably crafted living space, this stunning executive residence is a masterclass in refined design and thoughtful luxury - where every detail has been considered and no expense spared. Soaring 9-ft ceilings span every level, while radiant heated floors on the main and lower levels set the tone for the warmth and comfort found throughout. The European-inspired kitchen is appointed with top-of-the-line appliances, perfectly suited for the discerning home chef, and a temperature-controlled wine room with rich wood finishes offers a sophisticated retreat for the collector. The crown jewel of this exceptional home is the fully private third-level primary suite - a sanctuary unto itself, complete with a spa-inspired ensuite where a soaker tub frames breathtaking views of the iconic Casa Loma. Wake up to a postcard every morning.Additional highlights include a private backyard oasis, dedicated parking, and a backup natural gas generator for seamless, worry-free living year-round. Step outside and find yourself moments from Spadina Subway Station, with a leisurely 20-minute stroll to the boutiques and restaurants of Yorkville. Culture, convenience, and prestige - all at your doorstep. This is not just a home. It's a lifestyle. Don't miss your opportunity. (id:29237)
Contact us for more information.

The trademarks REALTOR®, REALTORS®, and the REALTOR® logo are controlled by The Canadian Real Estate Association (CREA) and identify real estate professionals who are members of CREA. The trademarks MLS®, Multiple Listing Service® and the associated logos are owned by The Canadian Real Estate Association (CREA) and identify the quality of services provided by real estate professionals who are members of CREA. The trademark DDF® is owned by The Canadian Real Estate Association (CREA) and identifies CREA's Data Distribution Facility (DDF®)