
Toronto, Ontario M4E 1H4
Maintenance, Common Area Maintenance, Water, Parking
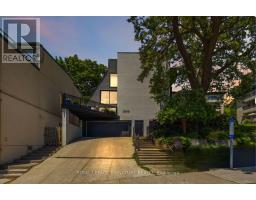
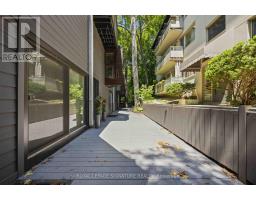
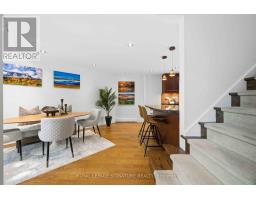
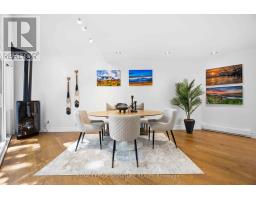
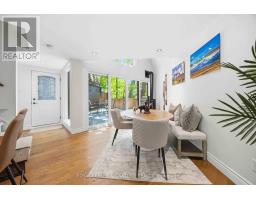
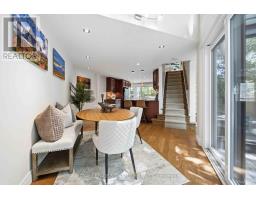
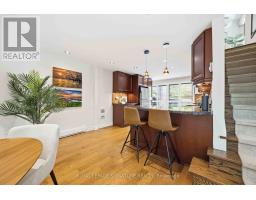
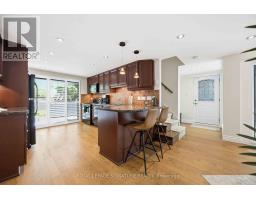
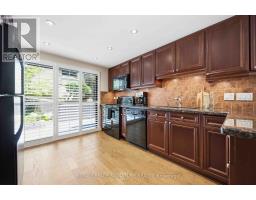
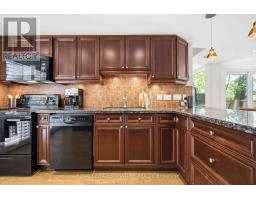
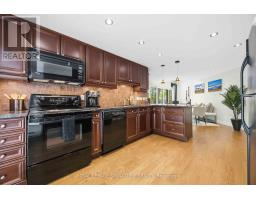
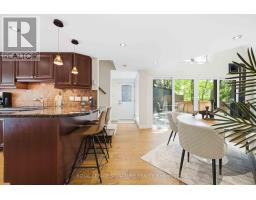
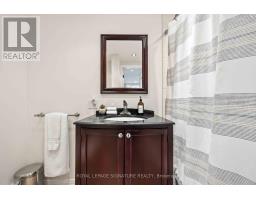
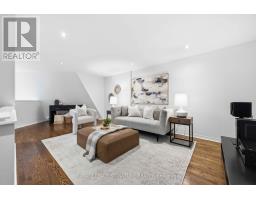
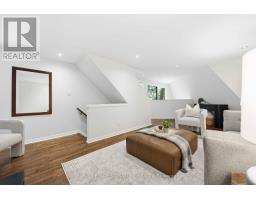
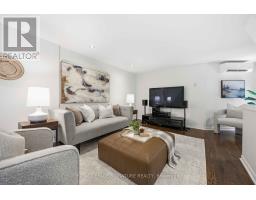
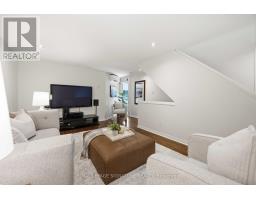
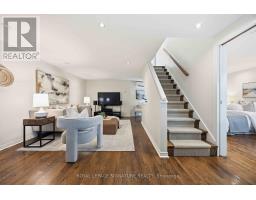
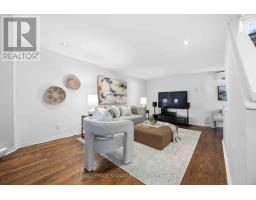
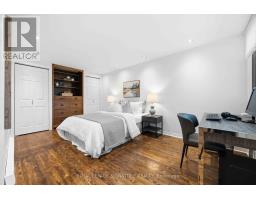
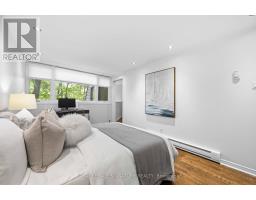
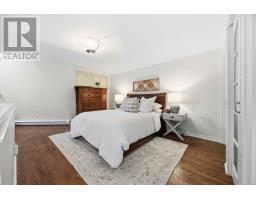
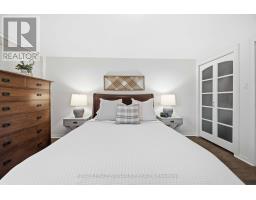
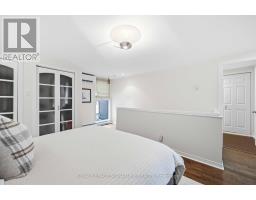
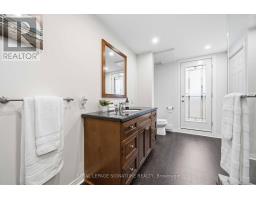
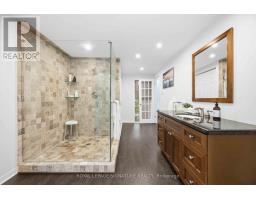
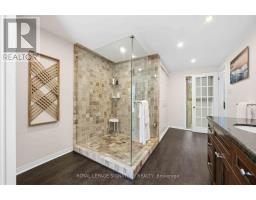
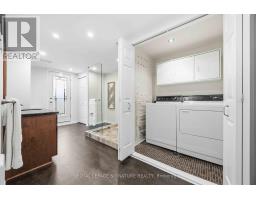
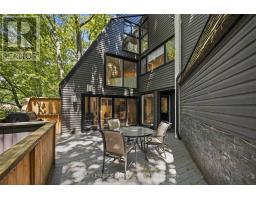
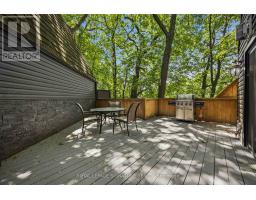
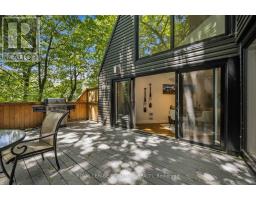
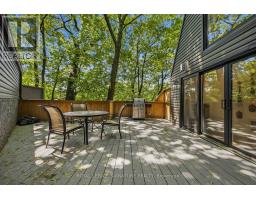
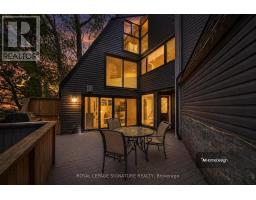
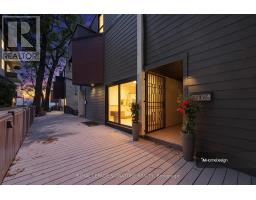
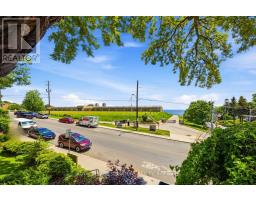
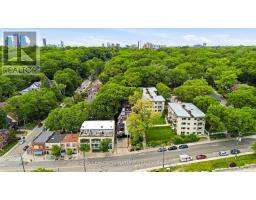
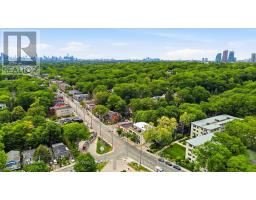
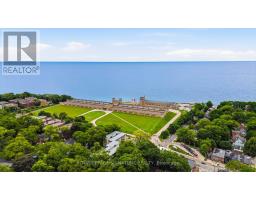
$800 MonthlyThis is Beach living the way it's supposed to feel - space to breathe, privacy you can actually use, and a neighbourhood that does half the work of falling in love with the place. This bright 2-bed, 2-bath townhouse offers approx. 1,400 sq. ft. across three thoughtfully laid-out levels, and it lives like a real home, not a compromise.Start with the terrace: oversized, private, and tucked beneath mature trees, it's the kind of outdoor space most Toronto homes can only dream of. Coffee out here on a Saturday morning, dinner with friends on a Tuesday night, or an hour with a book and nowhere to be - this is the spot. Inside, the main floor is bright and open, anchored by a large kitchen with a breakfast bar, generous storage, and enough counter space to actually cook (or to unpack takeout with real flair).Upstairs, a second-floor family room made for movie nights sits alongside a spacious second bedroom with double closets and room for a desk, for anyone building work-from-home into daily life. The third-floor primary suite is a genuine retreat - generous closet space and an oversized 3-piece ensuite with laundry, so the everyday stuff feels a little less everyday.And then there's the location. Steps to the water, the boardwalk, and the cafes, restaurants, shops, and transit that make the Beach one of the most walkable, community-driven pockets in the city. Sunrise walks along the lake, dog-friendly boardwalk strolls, patio season that starts the second it's warm enough, and a corner cafe that knows your order - this is what buying here actually gets you, in every season.Space to breathe. Room to entertain. A neighbourhood built for real life. (id:29237)
Contact us for more information.

The trademarks REALTOR®, REALTORS®, and the REALTOR® logo are controlled by The Canadian Real Estate Association (CREA) and identify real estate professionals who are members of CREA. The trademarks MLS®, Multiple Listing Service® and the associated logos are owned by The Canadian Real Estate Association (CREA) and identify the quality of services provided by real estate professionals who are members of CREA. The trademark DDF® is owned by The Canadian Real Estate Association (CREA) and identifies CREA's Data Distribution Facility (DDF®)