
Toronto, Ontario M6H 3E8
Maintenance, Insurance, Common Area Maintenance, Parking, Water
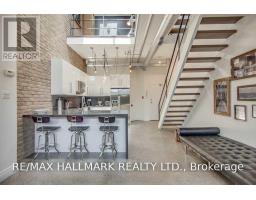
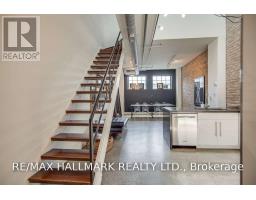
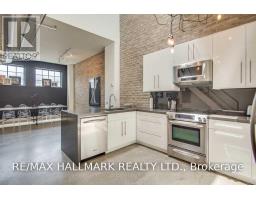
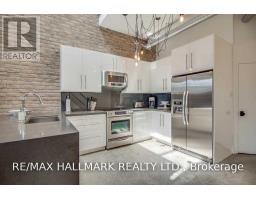
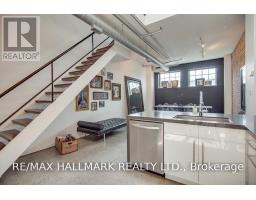
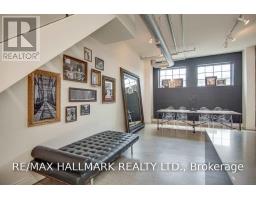
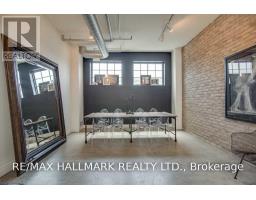
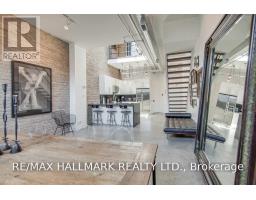
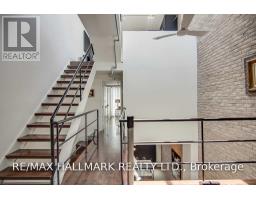
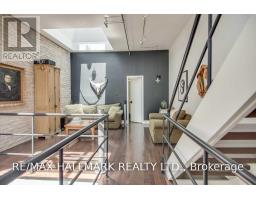
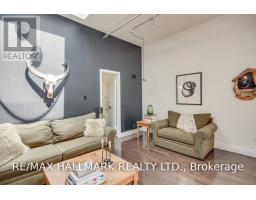
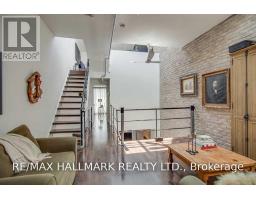
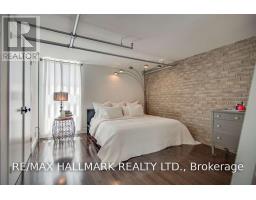
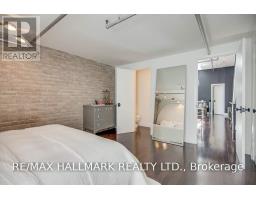
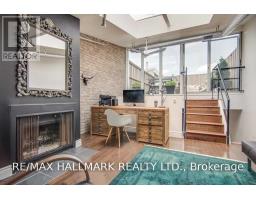
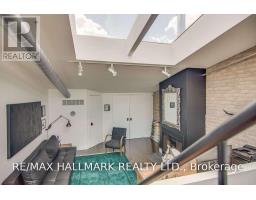
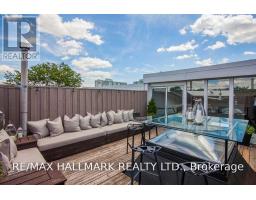
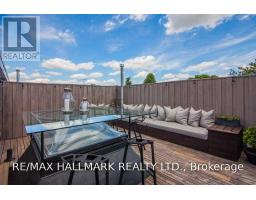
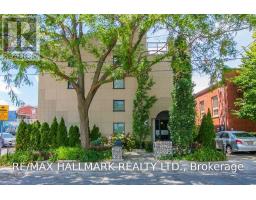
$1,065.71 MonthlyStep inside one of Toronto's most distinctive authentic loft conversions at the coveted Bartlett Loft Towns. Offering an impressive 1,462 sq. ft. across three unique levels, this one-of-a-kind home is now offered at approximately $850/sqft - exceptional value for this amount of space, character, architectural impact and location.A soaring atrium ceiling and skylights fill the home with natural light, while exposed brick, open ductwork and a wood-burning fireplace deliver true industrial character. The flexible multi-level layout provides plenty of room to live, work and entertain, with separation between social spaces and private retreats.Above it all, a private rooftop terrace with brand new deck creates an incredible outdoor escape in the heart of the city. Set within an intimate boutique building of only 13 residences on a quiet residential street, the home also includes a private garage with abundant storage-a rare urban luxury. Just steps from the subway and everything Bloor West has to offer, including vibrant restaurants, cafés, shops and neighbourhood amenities. A refreshing alternative to the typical condo loft, this rare home combines generous space, authentic character and outstanding value in one of Toronto's most connected neighbourhoods. (id:29237)
Contact us for more information.

The trademarks REALTOR®, REALTORS®, and the REALTOR® logo are controlled by The Canadian Real Estate Association (CREA) and identify real estate professionals who are members of CREA. The trademarks MLS®, Multiple Listing Service® and the associated logos are owned by The Canadian Real Estate Association (CREA) and identify the quality of services provided by real estate professionals who are members of CREA. The trademark DDF® is owned by The Canadian Real Estate Association (CREA) and identifies CREA's Data Distribution Facility (DDF®)