
Richmond Hill, Ontario L4E 1J1
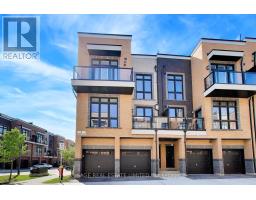
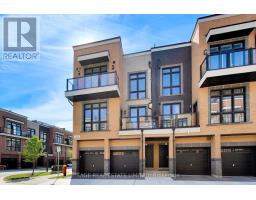
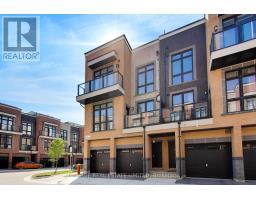
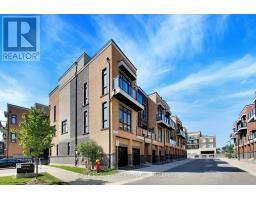
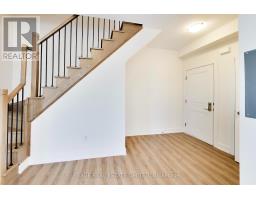
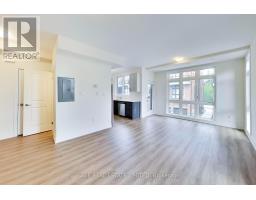
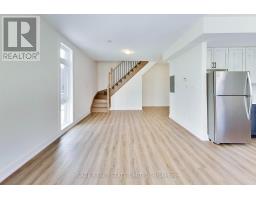
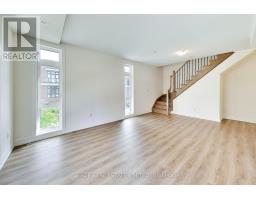
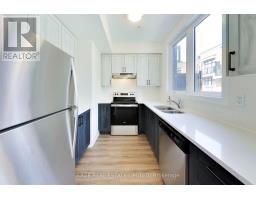
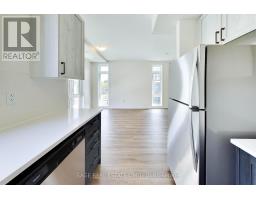
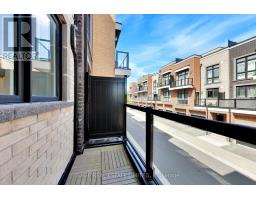
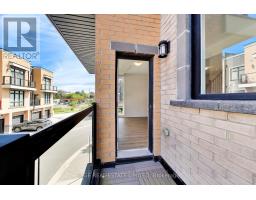
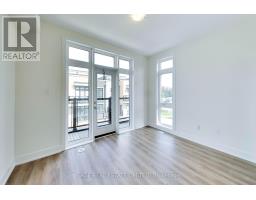
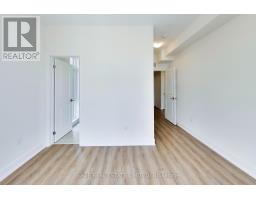
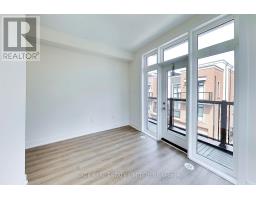
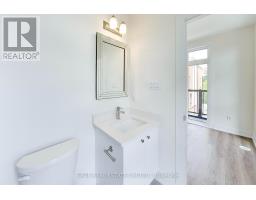
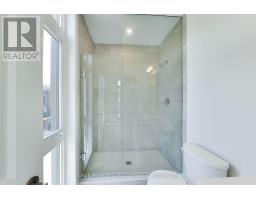
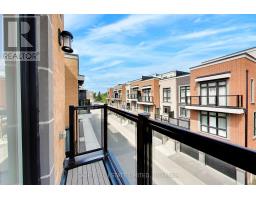
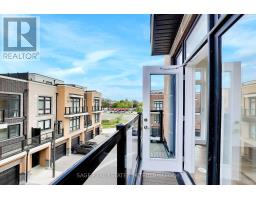
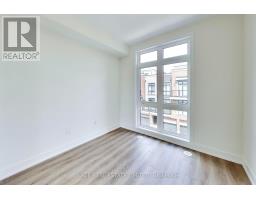
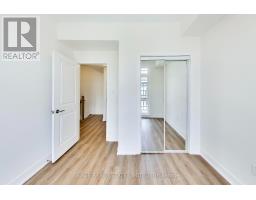
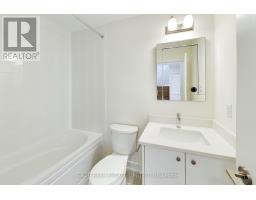
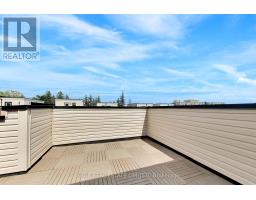
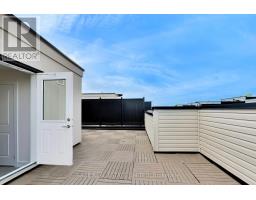
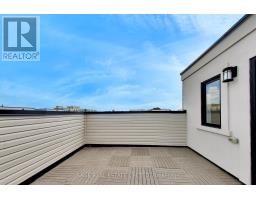
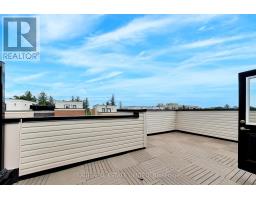
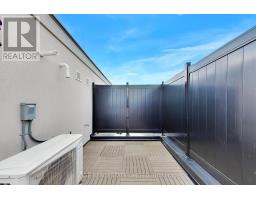
Welcome to this exceptional townhome in The Bond on Yonge, ideally situated in the heart of OakRidges, Richmond Hill. This never before lived in, thoughtfully upgraded and beautifully designed, this luxurious 2-bedroom, 3-bathroom residence offers the perfect blend of style, comfort, and modern living.Step inside and discover a spacious, open-concept layout featuring elegant oak-engineered hardwood flooring throughout the second and third levels. The stunning kitchen is designed to impress, complete with a generous centre island, granite countertops and stainless steel appliances, The inviting living/dining room creates the perfect setting for relaxing evenings or entertaining guests.One of the home's most remarkable features is the expansive rooftop terrace, complete with gas and water lines - an incredible private outdoor retreat for summer gatherings, dining, or simply enjoying the views. Two additional balconies provide even more opportunities to enjoy outdoor living.The spacious primary bedroom offers a luxurious 3-piece ensuite and its own private balcony, creating a peaceful space to unwind.Located just steps from Yonge Street, you'll enjoy exceptional convenience with easy access to transit, restaurants, shops, schools, parks, trails, and places of worship.A beautifully upgraded home, an impressive rooftop oasis, and an unbeatable location - welcome to the lifestyle you've been waiting for at The Bond on Yonge. (id:29237)
Contact us for more information.

The trademarks REALTOR®, REALTORS®, and the REALTOR® logo are controlled by The Canadian Real Estate Association (CREA) and identify real estate professionals who are members of CREA. The trademarks MLS®, Multiple Listing Service® and the associated logos are owned by The Canadian Real Estate Association (CREA) and identify the quality of services provided by real estate professionals who are members of CREA. The trademark DDF® is owned by The Canadian Real Estate Association (CREA) and identifies CREA's Data Distribution Facility (DDF®)