
Toronto, Ontario M8W 2K6
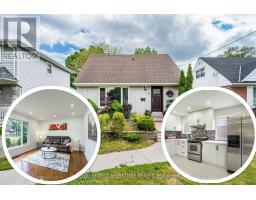
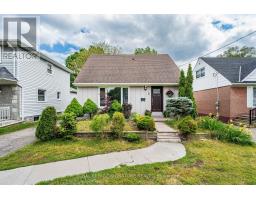
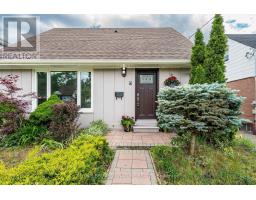
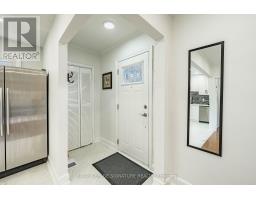
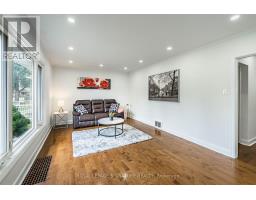
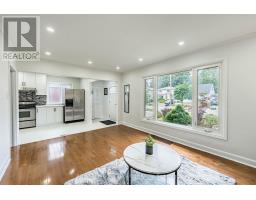
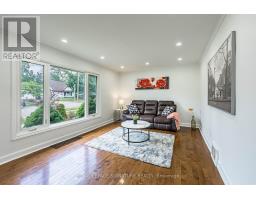
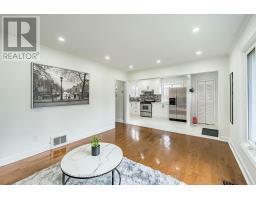
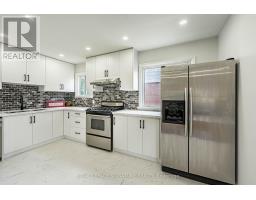
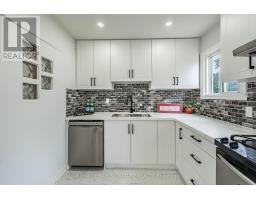
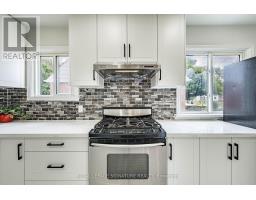
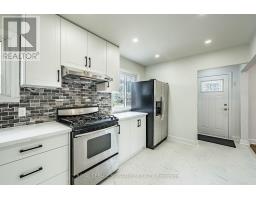
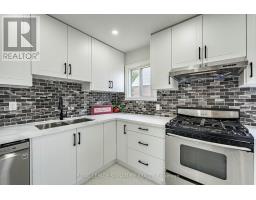
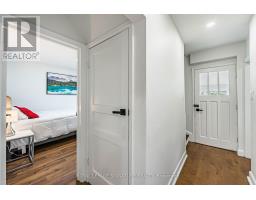
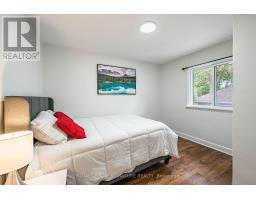
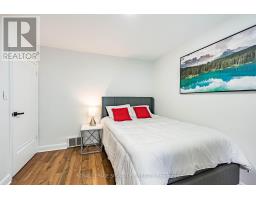
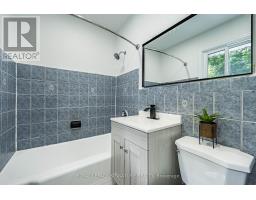
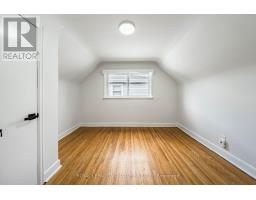
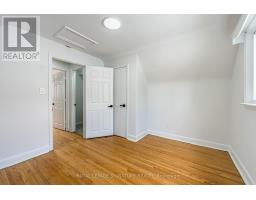
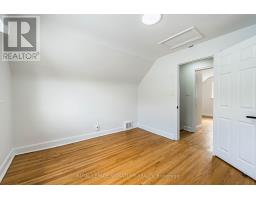
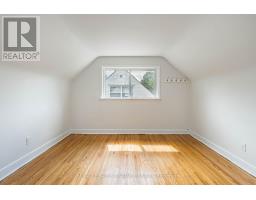
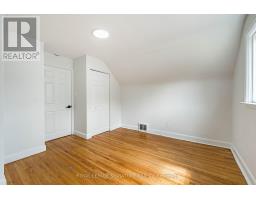
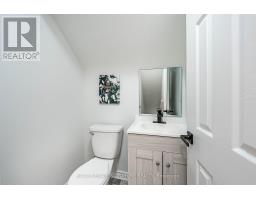
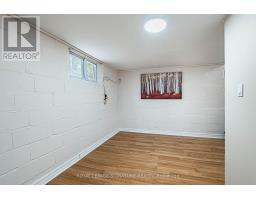
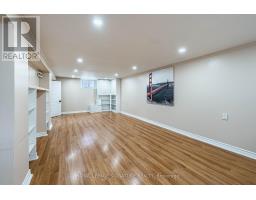
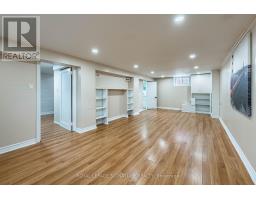
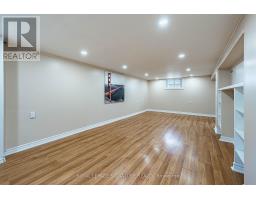
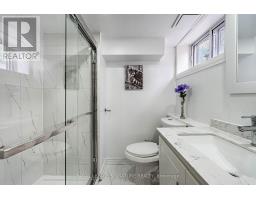
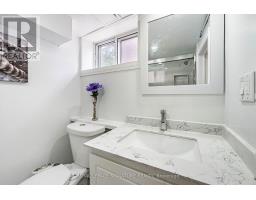
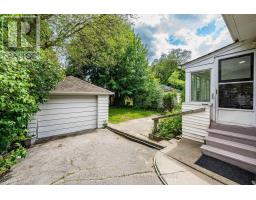
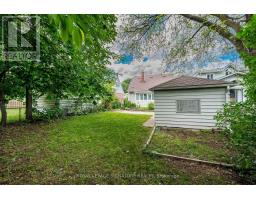
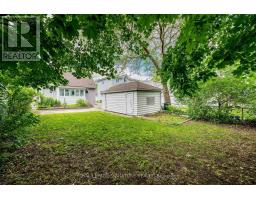
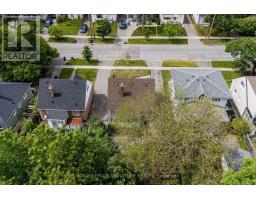
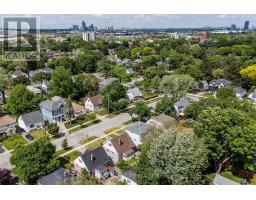
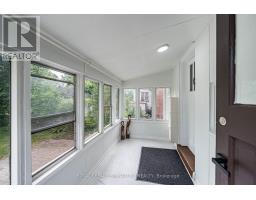
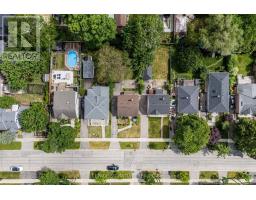
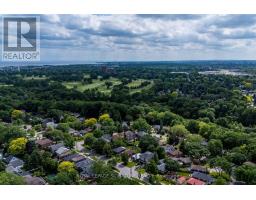
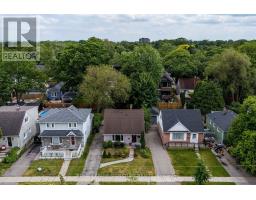
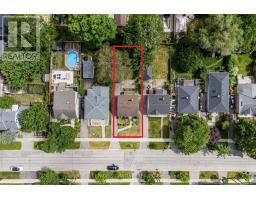
Fantastic Opportunity To Live In this Desired Alderwood West. This charming 3+1 bedroom, 3-bathroom Detached home sits on a huge south-facing lot. Step inside to a brand-new kitchen with new vinyl flooring, upgraded washrooms, new light fixtures, pot lights, upgraded switches, and fresh paint inside and out. The main floor features a primary bedroom and full washroom for convenience . Enjoy a bright sunroom with walkout to a huge backyard, ample parking, and a detached garage. The fully finished basement adds even more living space with a family room, office, 3-piece bathroom, separate laundry, and flexibility for extended family or work-from-home needs. Just minutes from Sir Adam Beck Fr Immersion And St Ambrose Catholic Schools Etobicoke Creek trails, parks, shopping, TTC, GO Train, major highways, Pearson Airport, Sherway Gardens, waterfront parks, restaurants, and recreation centres. (id:29237)
Contact us for more information.

The trademarks REALTOR®, REALTORS®, and the REALTOR® logo are controlled by The Canadian Real Estate Association (CREA) and identify real estate professionals who are members of CREA. The trademarks MLS®, Multiple Listing Service® and the associated logos are owned by The Canadian Real Estate Association (CREA) and identify the quality of services provided by real estate professionals who are members of CREA. The trademark DDF® is owned by The Canadian Real Estate Association (CREA) and identifies CREA's Data Distribution Facility (DDF®)