
Toronto, Ontario M1G 2P5
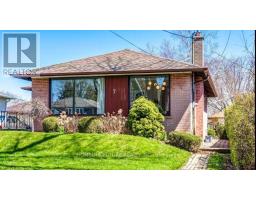
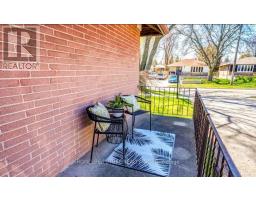
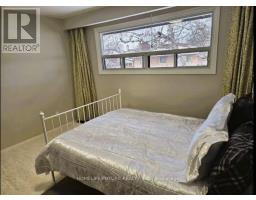
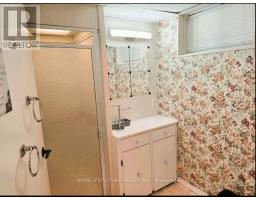
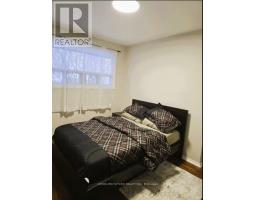
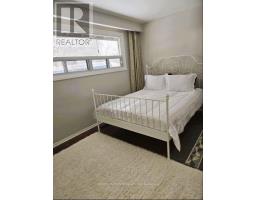
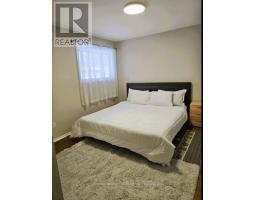
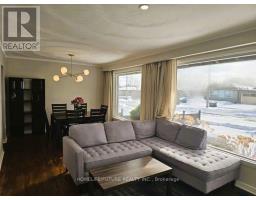
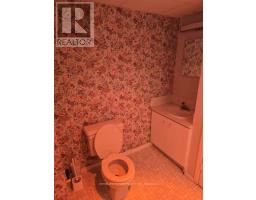
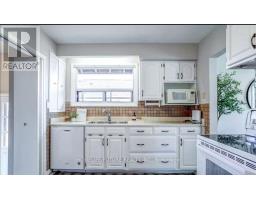

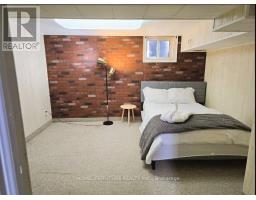
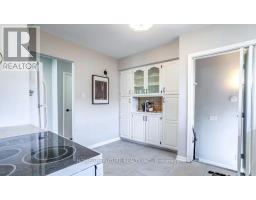
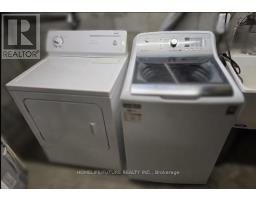
Welcome to 7 Stonehenge Crescent, a beautifully updated 3-bedroom, 2-bathroom home on a quiet,family-friendly crescent in the desirable Woburn community. Bright and inviting, this homefeatures a functional layout, spacious principal rooms, and a sun-filled kitchen with amplestorage.Situated on a generous 44 x 110 ft lot, the backyard is perfect for entertaining. The finishedbasement with a separate entrance, bedroom, 3-piece bath, and large rec room.Conveniently located close to transit, Highway 401, parks, schools, restaurants, places ofworship, and Centennial Arena. (id:29237)
Contact us for more information.

The trademarks REALTOR®, REALTORS®, and the REALTOR® logo are controlled by The Canadian Real Estate Association (CREA) and identify real estate professionals who are members of CREA. The trademarks MLS®, Multiple Listing Service® and the associated logos are owned by The Canadian Real Estate Association (CREA) and identify the quality of services provided by real estate professionals who are members of CREA. The trademark DDF® is owned by The Canadian Real Estate Association (CREA) and identifies CREA's Data Distribution Facility (DDF®)