
Markham, Ontario L3R 2L4
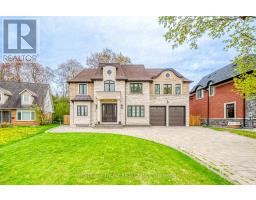
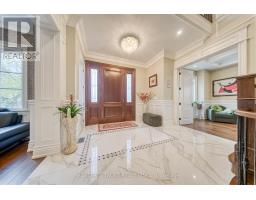
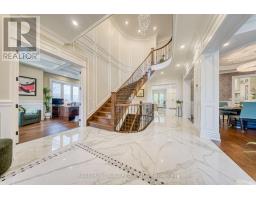
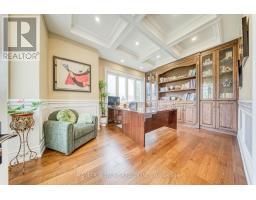
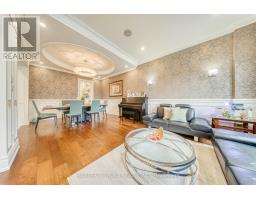
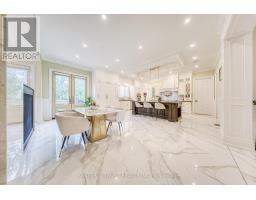
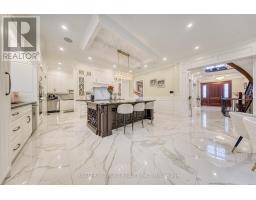
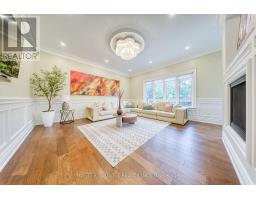
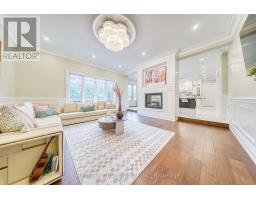
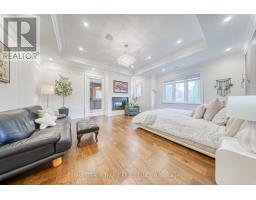
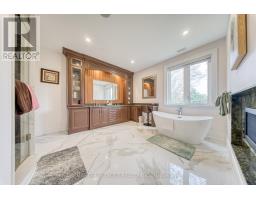
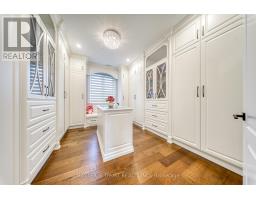
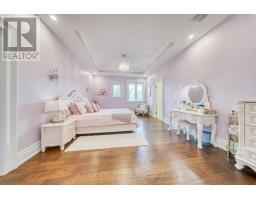
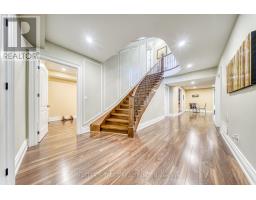
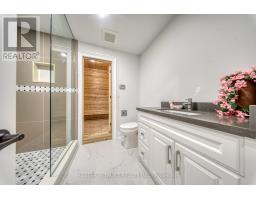
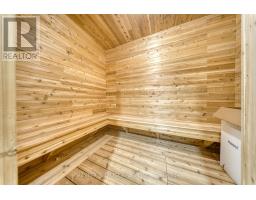
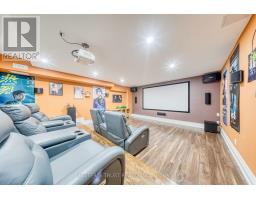
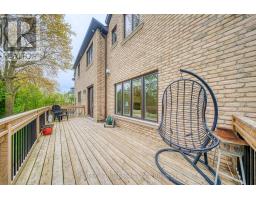
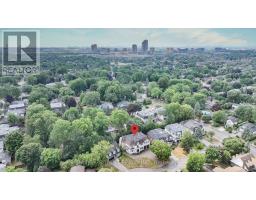
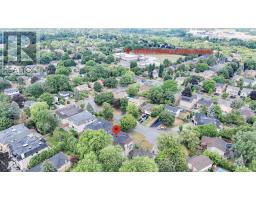
This remarkable custom-built home sits on a rare pie-shaped lot within a quiet cul-de-sac in the prestigious and picturesque Unionville community. Conveniently located within the top-ranked William Berczy Public School and Unionville High School districts, this exceptional residence offers both luxury and convenience.The impressive 11-foot ceilings on the main floor create an airy, light-filled atmosphere throughout the home. The exquisite chef's kitchen showcases high-end marble countertops, an expansive centre island, premium Bosch appliances, and a separate enclosed secondary kitchen for added functionality and culinary creativity.The elegant family room is enhanced by a stunning two-way fireplace, creating a warm and inviting living space. Upstairs features 9-foot ceilings and five spacious bedrooms, each thoughtfully designed with its own ensuite bathroom.The breathtaking primary retreat features a spa-inspired ensuite with a steam shower, offering the perfect setting for relaxation. The fully finished walk-up basement boasts 9-foot ceilings and heated floors throughout, complete with a home theatre, sauna room, an additional bedroom with a 3-piece ensuite, and another 3-piece bathroom for added comfort and convenience.The oversized tandem 3-car garage, along with an expansive driveway accommodating up to 6 additional vehicles, ensures ample parking for family and guests alike.Please refer to the "Home Features Sheet" in the attachments for a complete list of premium upgrades and features.Welcome to the exquisite 7 Trumpour Court. (id:29237)
Contact us for more information.

The trademarks REALTOR®, REALTORS®, and the REALTOR® logo are controlled by The Canadian Real Estate Association (CREA) and identify real estate professionals who are members of CREA. The trademarks MLS®, Multiple Listing Service® and the associated logos are owned by The Canadian Real Estate Association (CREA) and identify the quality of services provided by real estate professionals who are members of CREA. The trademark DDF® is owned by The Canadian Real Estate Association (CREA) and identifies CREA's Data Distribution Facility (DDF®)