
Toronto, Ontario M1R 3Z6
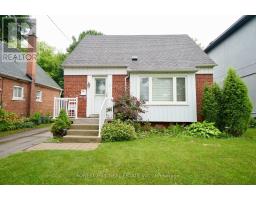
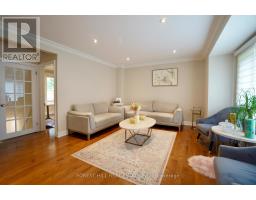
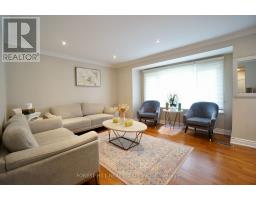
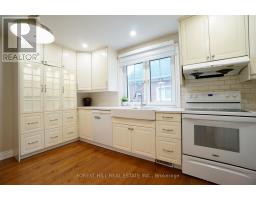
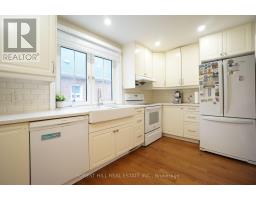
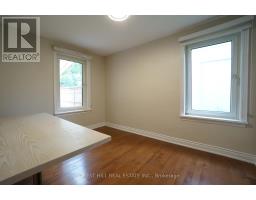
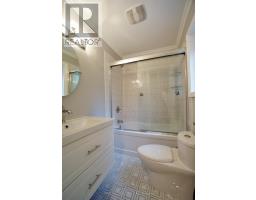
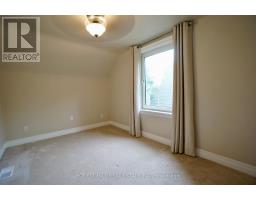
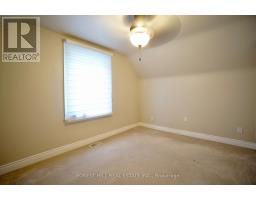
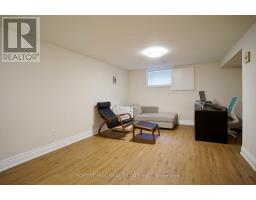
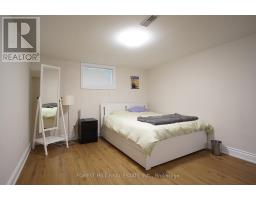
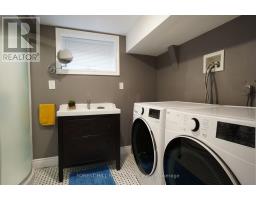
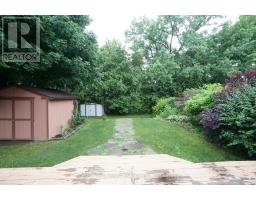
Beautifully updated detached home in desirable Wexford-Maryvale offering 3 bedrooms, 2 full bathrooms and a finished basement. Bright open-concept living/dining area, updated kitchen with Corian countertops and farmhouse sink, spacious lower-level rec room, private driveway with parking for 4 cars, and a lovely backyard with large deck perfect for relaxing or entertaining. Conveniently located close to parks, schools, shopping, transit and everyday amenities. (id:29237)
Contact us for more information.

The trademarks REALTOR®, REALTORS®, and the REALTOR® logo are controlled by The Canadian Real Estate Association (CREA) and identify real estate professionals who are members of CREA. The trademarks MLS®, Multiple Listing Service® and the associated logos are owned by The Canadian Real Estate Association (CREA) and identify the quality of services provided by real estate professionals who are members of CREA. The trademark DDF® is owned by The Canadian Real Estate Association (CREA) and identifies CREA's Data Distribution Facility (DDF®)