
Toronto, Ontario M5R 1C2
Maintenance, Common Area Maintenance, Heat, Insurance, Parking, Water
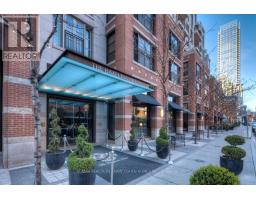
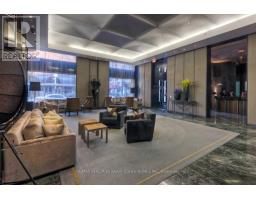
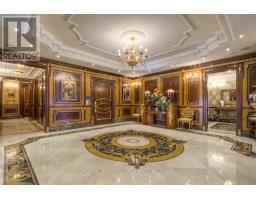
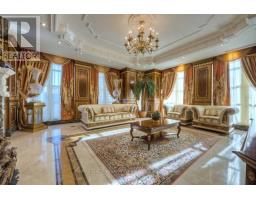
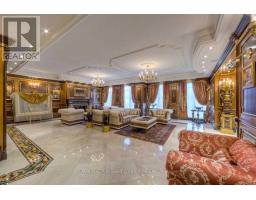
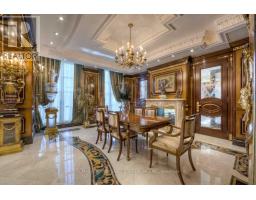
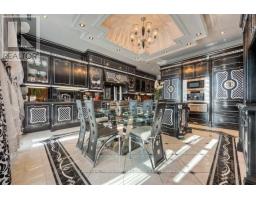
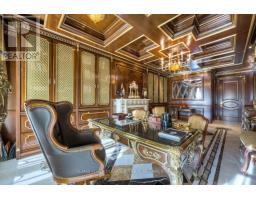
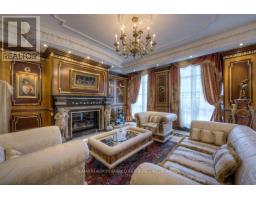
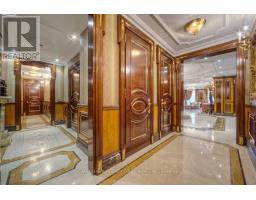
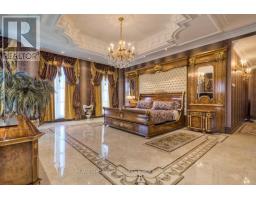
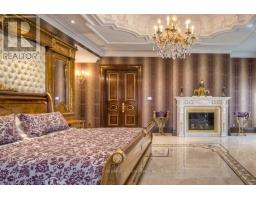
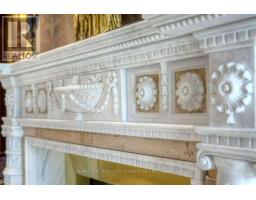
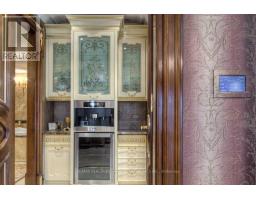
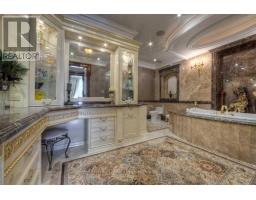
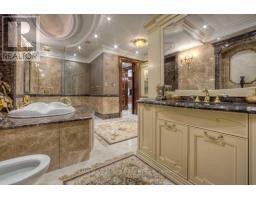
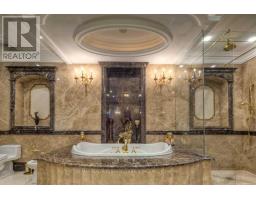
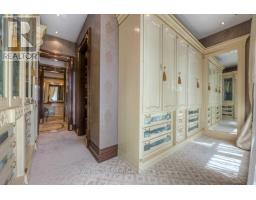
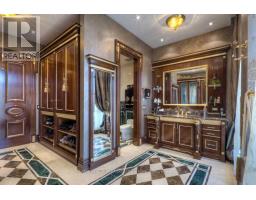
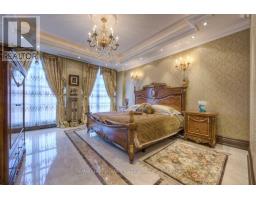
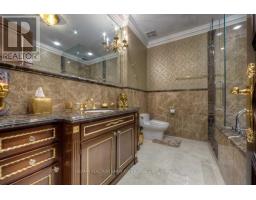
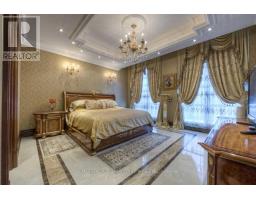
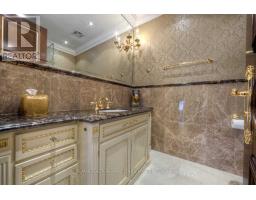
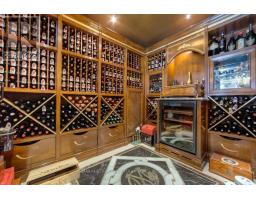
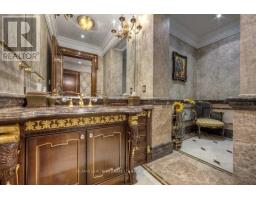
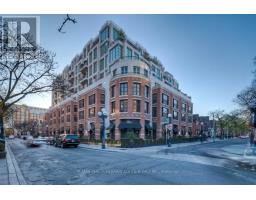
$15,363.84 MonthlyExquisite Custom Yorkville Residence At The Most Iconic Boutique Building Known For Privacy & Exclusivity, Hazelton Hotel A 5 Star 16 Unit Hotel - Residence. Coveted Private Elevator Access To Over 6,100 Sf. Sun Filled Corner Suite. Featuring Direct Elevator, 6 Terraces, 5 Fp, Soaring Coffered Ceilings W/ Custom Plaster, Gold & Gold-Leaf Embellishments. Italian Marble Heated Floors Throughout. Imported Furniture Style Solid Wood Panelling & Custom Built-Ins By World Renowned Designer-Arch. Unparalleled Features & Finishes. 10 Foot Ceilings To Complement The Sun Filled Space. Breathtaking S/W+N Vistas. Sophisticated & Chic Principal Rms. Chef Inspired Kit. With Top Of The Line Built-In Appliances And Expansive Centre Island. Palatial Office W/ Opulent, Climate-Controlled Wine Cellar. Primary Retreat W/ One Of A Kind His & Her Boudoirs Complete With Walk-In Closets & Luxurious His & Her Ensuites. Central Yorkville Location W/ Best Restaurants, Shops & Amenities At Your Doorstep. (id:29237)
Contact us for more information.

The trademarks REALTOR®, REALTORS®, and the REALTOR® logo are controlled by The Canadian Real Estate Association (CREA) and identify real estate professionals who are members of CREA. The trademarks MLS®, Multiple Listing Service® and the associated logos are owned by The Canadian Real Estate Association (CREA) and identify the quality of services provided by real estate professionals who are members of CREA. The trademark DDF® is owned by The Canadian Real Estate Association (CREA) and identifies CREA's Data Distribution Facility (DDF®)