
Toronto, Ontario M4C 0B3
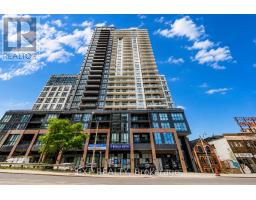
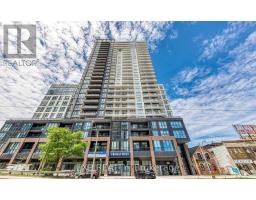
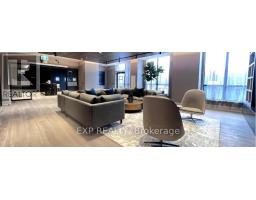
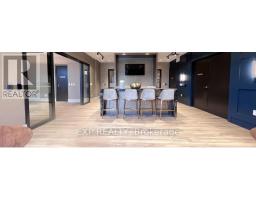
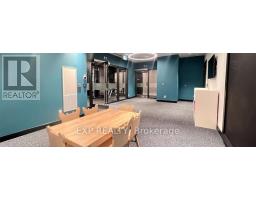
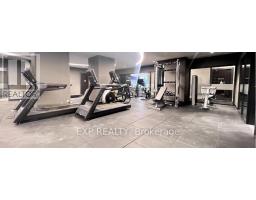
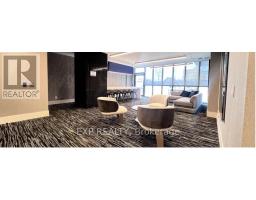
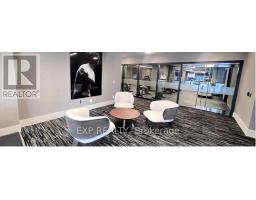
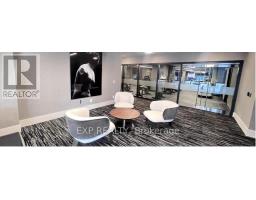
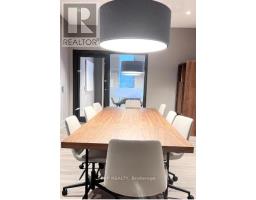
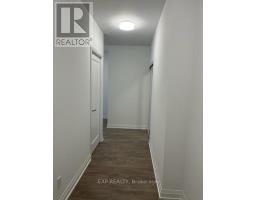
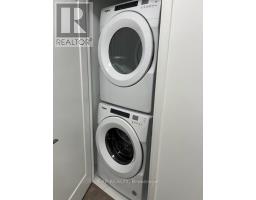
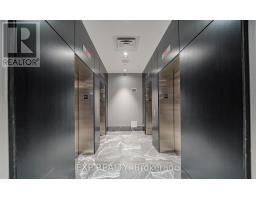
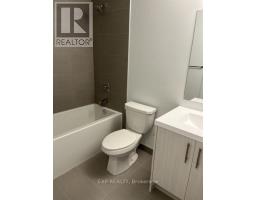
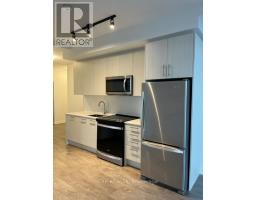
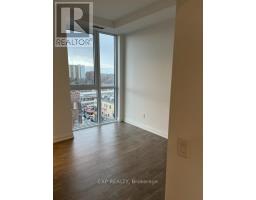
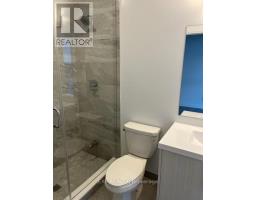
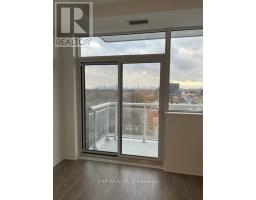
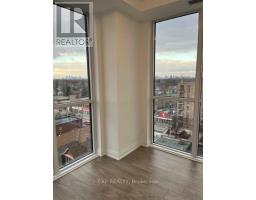
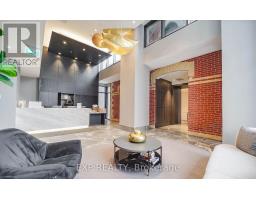
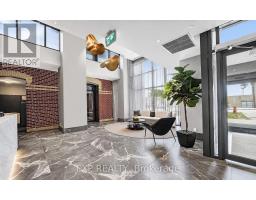
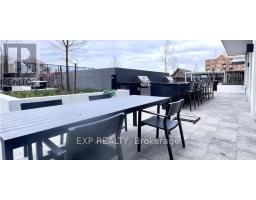
North-West corner unit bringing connected condo living to a neighbourhood that puts the subway, streetcar, and GO Transit right at your door. This near brand-new, modern suite offers a smart, functional layout with 9 ft. ceilings, two windowed bedrooms with scenic lake views, and two full baths - designed to make every square foot count.Live just minutes from the iconic Greektown stretch of Danforth Avenue, with an incredible range of dining at your doorstep - from contemporary Greek cuisine at Estiatoria Volos and a wide mezze spread at Mezes, to classic souvlaki at Pantheon and Athens, and Greek-Canadian favourites at P&M Restaurant and MamasBoys Burgers. Every August, don't miss the Taste of the Danforth Festival - three days of food, live entertainment, and neighbourhood energy. Beyond the food, explore charming local boutiques like Social Butterfly, Erietta Boutique, Tibet Shoppe, and The Big Carrot.Commuters will love it: 15 minutes to downtown via Main Street subway, and just 10 minutes to Woodbine Beach for lakeside living.Building amenities: 24-hour concierge, fully equipped gym, party room with dining area and kitchen, study room, kids' play area, bike racks, visitor parking, and a rooftop terrace with built-in BBQ - perfect for entertaining. A rare combination of location, layout, and lifestyle - book your showing YOU WILL NOT REGRET. (id:29237)
Contact us for more information.

The trademarks REALTOR®, REALTORS®, and the REALTOR® logo are controlled by The Canadian Real Estate Association (CREA) and identify real estate professionals who are members of CREA. The trademarks MLS®, Multiple Listing Service® and the associated logos are owned by The Canadian Real Estate Association (CREA) and identify the quality of services provided by real estate professionals who are members of CREA. The trademark DDF® is owned by The Canadian Real Estate Association (CREA) and identifies CREA's Data Distribution Facility (DDF®)