
Toronto, Ontario M4L 2Z7
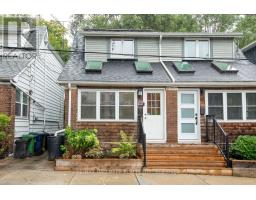
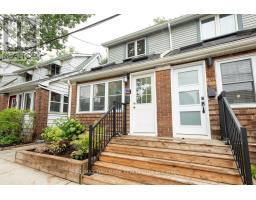
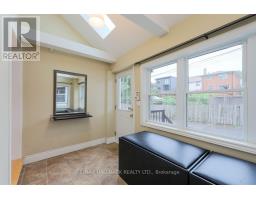
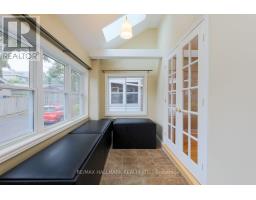
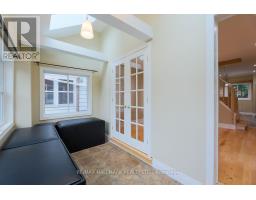
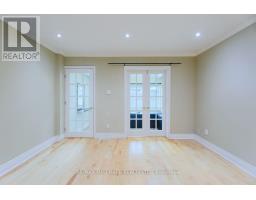
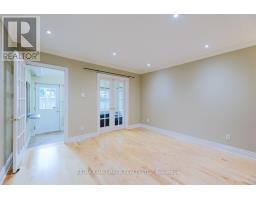
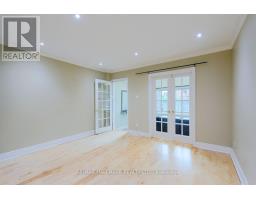
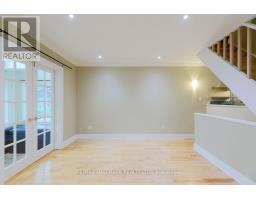
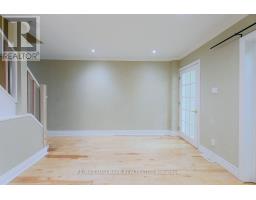
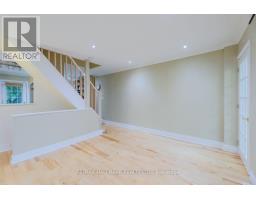
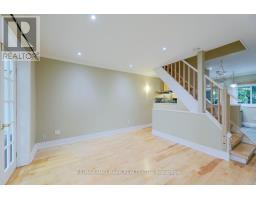
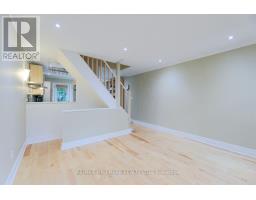
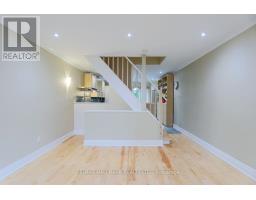
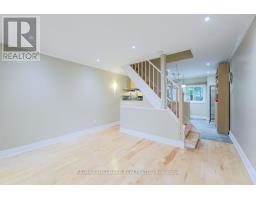
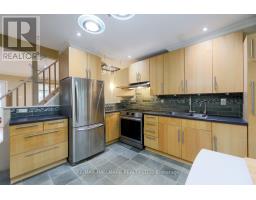
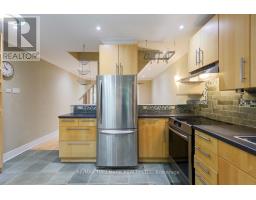
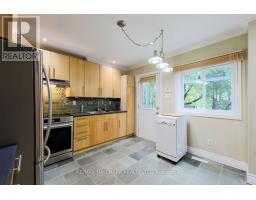
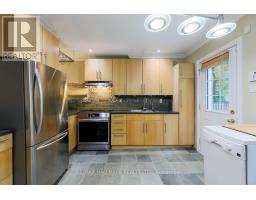
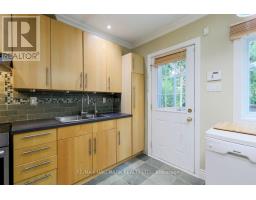
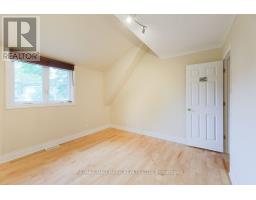
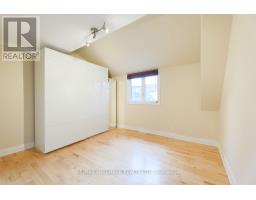
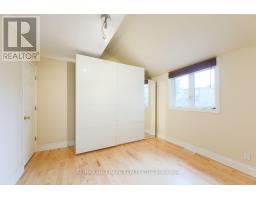
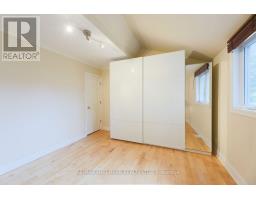
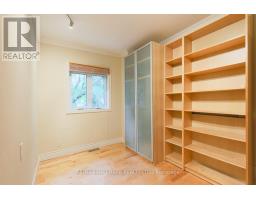
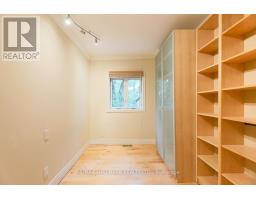
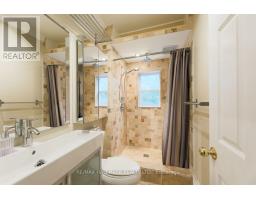
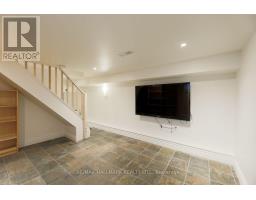
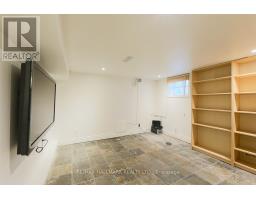
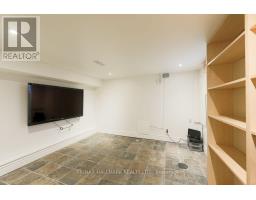
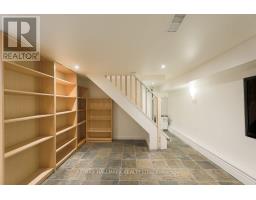
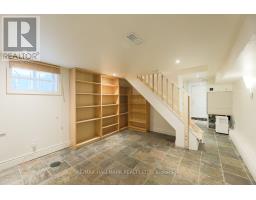
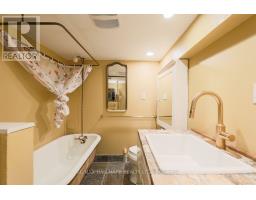
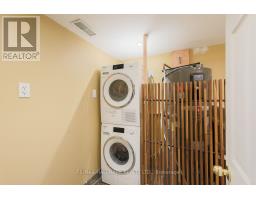

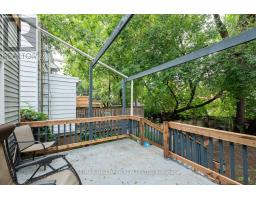
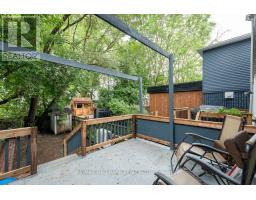
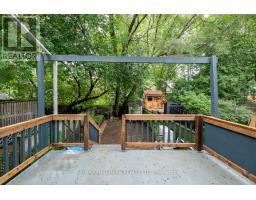
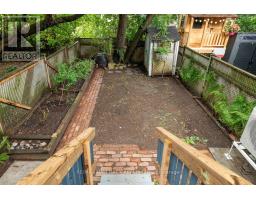
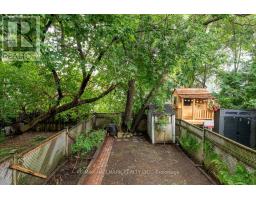
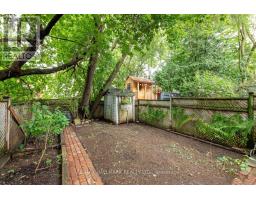
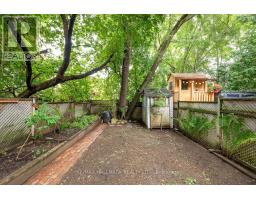
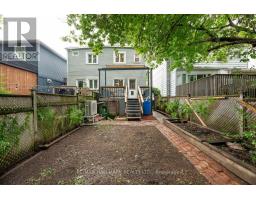
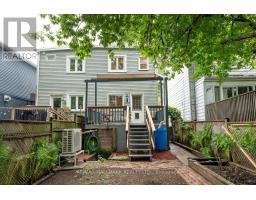
Welcome to Craven Road, one of Toronto's most unusual streets, and one of its quietest. Lined with houses built by hand, lot by lot, at the turn of the last century, it has a character no planner could have designed. This block is a leafy cul-de-sac with mature trees and no through traffic. This bright, beautifully renovated two-bedroom, two-bathroom home perfectly blends character with modern style. The eat-in kitchen features stainless appliances, plenty of counter space, and a walkout to a large deck overlooking the fenced garden. The finished basement adds a comfortable rec room, four-piece bath and laundry. An all-electric home with a cold-climate heat pump and rooftop solar - no gas bill at all - means eco-friendly living meets year-round comfort. *Heat, hydro and central air are included in the rent*, so no seasonal surprises. The Beach is 2.5 km away, and Monarch Park's pool and playground are just a 10-minute walk, or you can stroll to the tobogganing hills and skating rinks of Greenwood Park in 15 minutes, passing the cafés, restaurants and shops of Gerrard Street along the way. The 506 streetcar whisks you downtown, Coxwell subway station is a 20-minute walk, and Danforth GO is a short ride east. Permit street parking is available. Just move in and enjoy everything this wonderful Leslieville location and home have to offer! (id:29237)
Contact us for more information.

The trademarks REALTOR®, REALTORS®, and the REALTOR® logo are controlled by The Canadian Real Estate Association (CREA) and identify real estate professionals who are members of CREA. The trademarks MLS®, Multiple Listing Service® and the associated logos are owned by The Canadian Real Estate Association (CREA) and identify the quality of services provided by real estate professionals who are members of CREA. The trademark DDF® is owned by The Canadian Real Estate Association (CREA) and identifies CREA's Data Distribution Facility (DDF®)