
Toronto, Ontario M6E 0A1
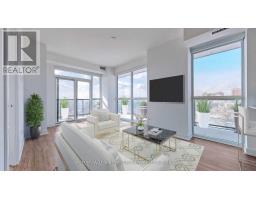
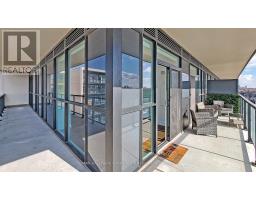
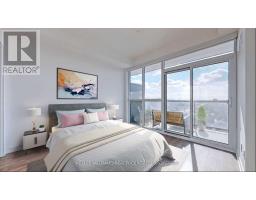
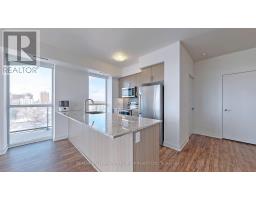
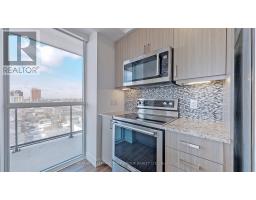
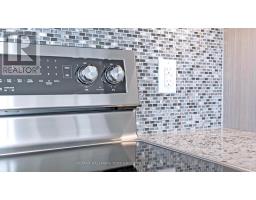
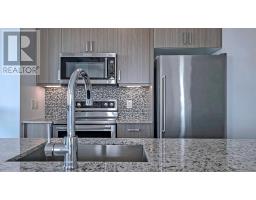
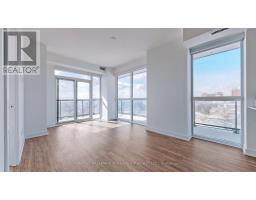
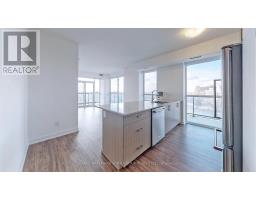
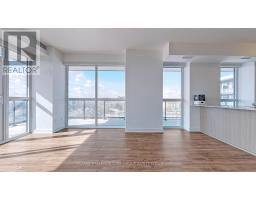
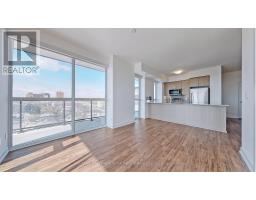
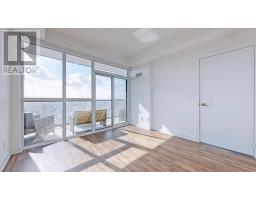
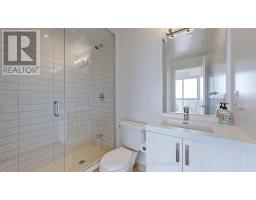
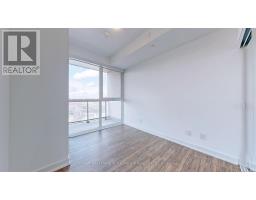
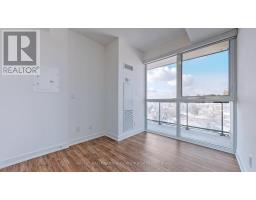
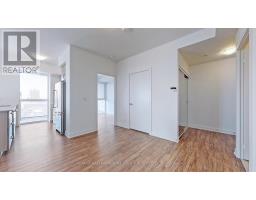
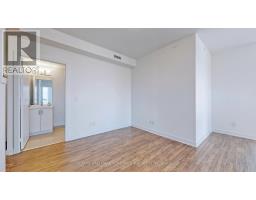
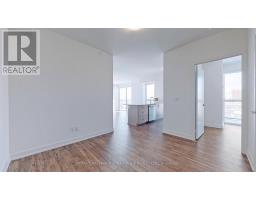
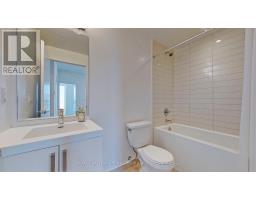
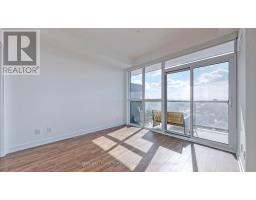
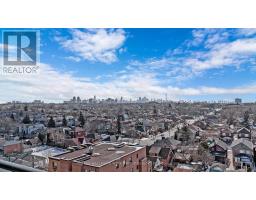
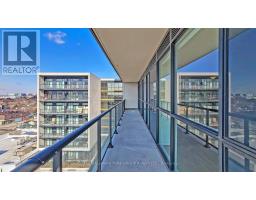
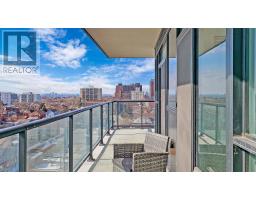
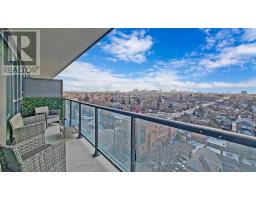
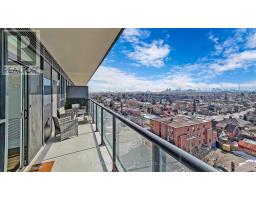
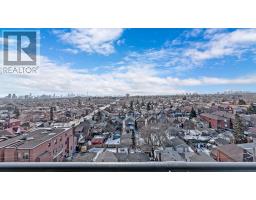
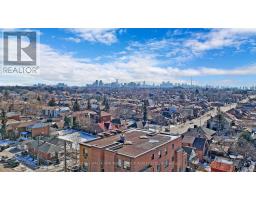
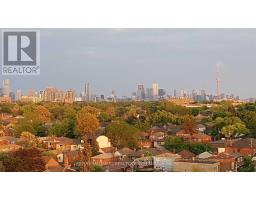
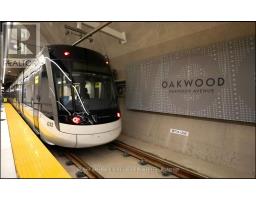
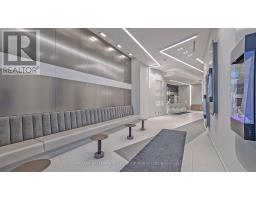
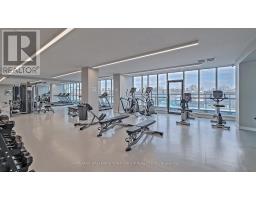
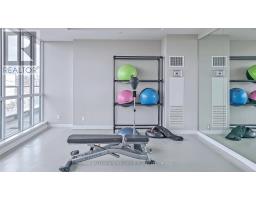
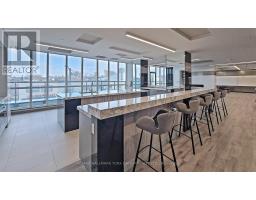
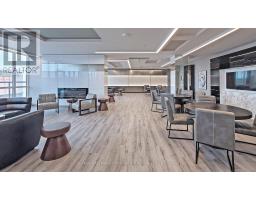
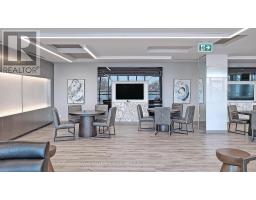
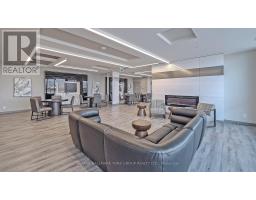
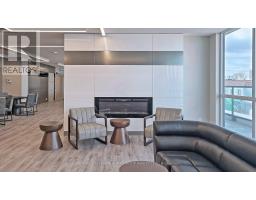
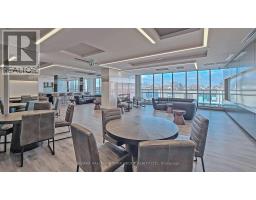
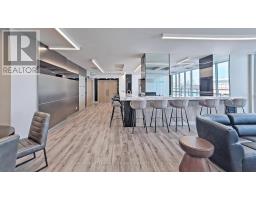
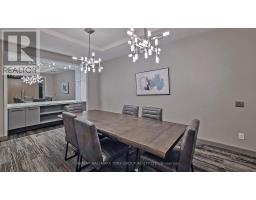
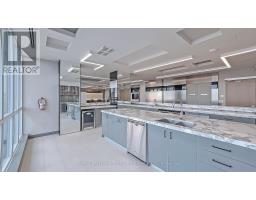
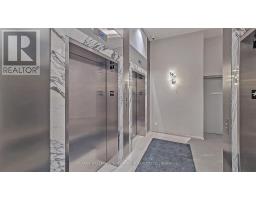
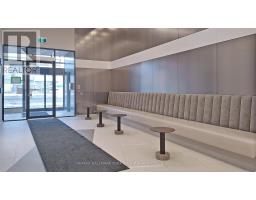
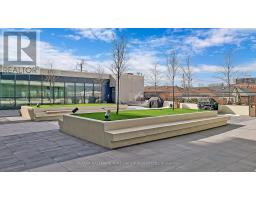
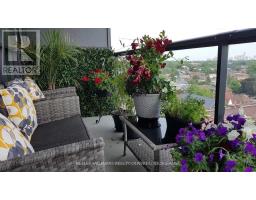
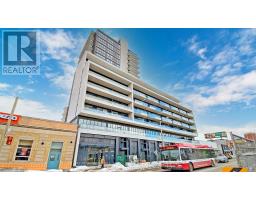
Experience upscale city living at its finest in this stunning executive 2-bedroom + den corner suite at the sought-after Empire Midtown. Boasting unobstructed south-west views of the CN Tower and Lake Ontario, this light-filled residence offers the perfect blend of urban elegance and everyday convenience.Enjoy an expansive wrap-around terrace, perfect for taking in the skyline or entertaining guests. The spacious open-concept layout features a modern kitchen with stainless steel appliances, two sleek bathrooms, and a versatile den ideal for a home office or guest space.With the new Oakwood LRT Station right at your doorstep and the Eglinton West Subway Station on the University Line just steps away, this condo offers exceptional connectivity across Toronto.Building amenities include 24-hour concierge service, fully equipped fitness and yoga studios, an elegant party room with fireplace and TV, and a beautifully designed rooftop terrace with BBQs and lounge areas. Residents also enjoy access to two guest suites, a bike repair room, and more.Includes 1 underground parking space and a locker. Don't miss your opportunity to live in one of Midtown Toronto's most exciting new communities. Schedule your private tour today! (id:29237)
Contact us for more information.

The trademarks REALTOR®, REALTORS®, and the REALTOR® logo are controlled by The Canadian Real Estate Association (CREA) and identify real estate professionals who are members of CREA. The trademarks MLS®, Multiple Listing Service® and the associated logos are owned by The Canadian Real Estate Association (CREA) and identify the quality of services provided by real estate professionals who are members of CREA. The trademark DDF® is owned by The Canadian Real Estate Association (CREA) and identifies CREA's Data Distribution Facility (DDF®)