
Toronto, Ontario M6N 0B3


Maintenance, Common Area Maintenance
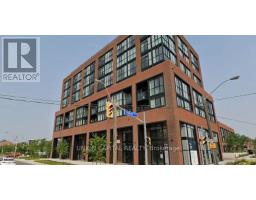
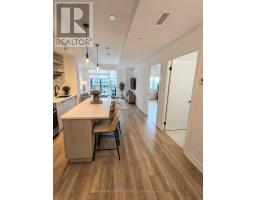
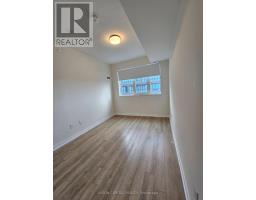
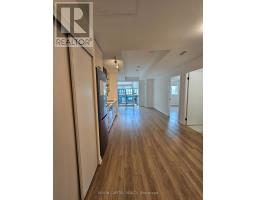
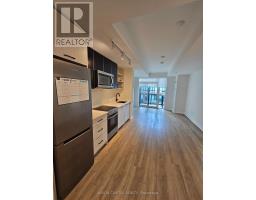
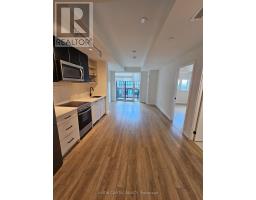
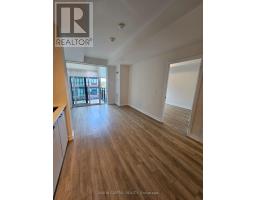
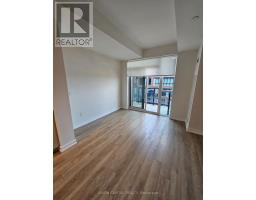
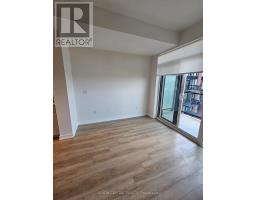
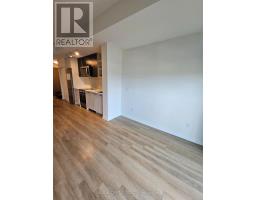
$400 MonthlyWelcome to Stockyards District Residences! This beautifully maintained 1-bedroom condominium offers an exceptional opportunity for first-time buyers, young professionals, downsizers, or investors seeking modern urban living in one of Toronto's most vibrant and connected neighbourhoods. Featuring an open-concept layout with abundant natural light, the spacious living and dining area flows seamlessly into a contemporary kitchen complete with quartz countertops, stainless steel appliances, stylish cabinetry, and ample storage. The generous primary bedroom includes a large closet, while the modern 4-piece bathroom and in-suite laundry provide everyday comfort and convenience. Upgraded Modern wide-plank luxury vinyl flooring throughout the principal rooms. Step outside onto your private balcony and enjoy elevated views, perfect for your morning coffee or evening unwind. Residents enjoy an impressive selection of building amenities, including a fully equipped fitness centre, party room, visitor parking, secure bike storage, and beautifully maintained common areas. Located in the heart of the Stockyards District, you'll be just steps to Stock Yards Village, Walmart, Metro, Canadian Tire, restaurants, cafés, breweries, parks, schools, and everyday conveniences. Excellent transit is at your doorstep with the St. Clair streetcar, TTC bus routes, and easy access to the Junction, Bloor West Village, The Junction, High Park, downtown Toronto, and major highways. This well-managed condominium offers low-maintenance living with exceptional value in a thriving neighbourhood experiencing continued growth and redevelopment. Whether you're lookingfor your first home, a convenient pied-à-terre, or a smart investment property, this suite checks all the boxes. Don't miss your opportunity to own in one of Toronto's most desirable west-end communities! *Please note some photos are AI-generated* (id:29237)
Contact us for more information.

The trademarks REALTOR®, REALTORS®, and the REALTOR® logo are controlled by The Canadian Real Estate Association (CREA) and identify real estate professionals who are members of CREA. The trademarks MLS®, Multiple Listing Service® and the associated logos are owned by The Canadian Real Estate Association (CREA) and identify the quality of services provided by real estate professionals who are members of CREA. The trademark DDF® is owned by The Canadian Real Estate Association (CREA) and identifies CREA's Data Distribution Facility (DDF®)