
Toronto, Ontario M1T 0C2
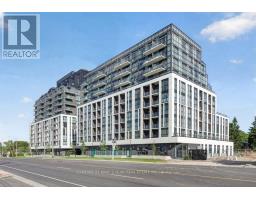
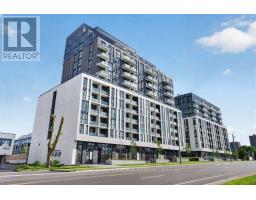
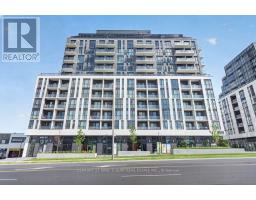
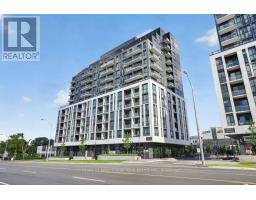
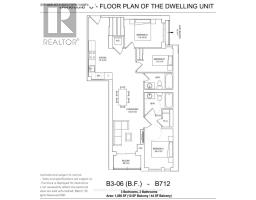
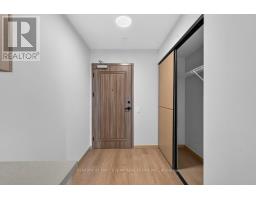
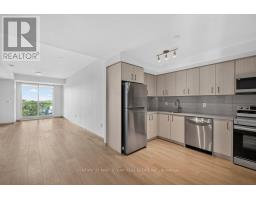
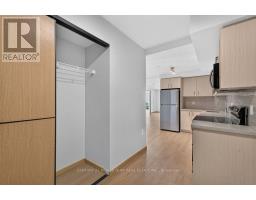
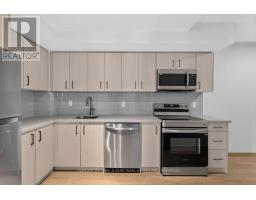
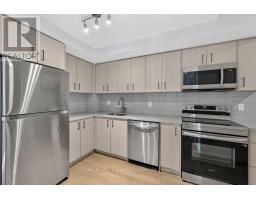
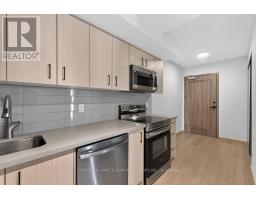
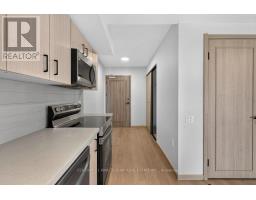
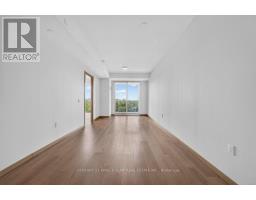
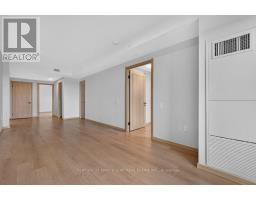
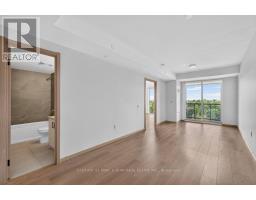
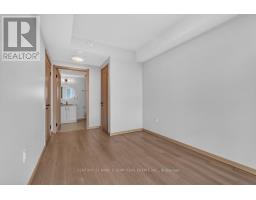
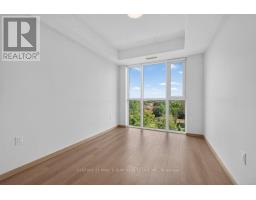
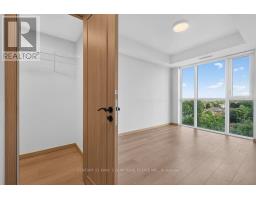
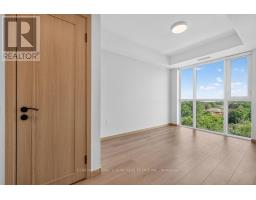
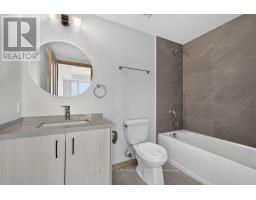
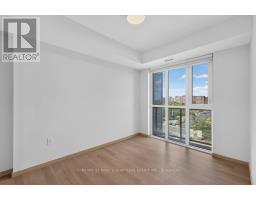
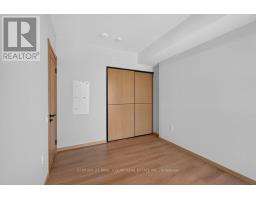
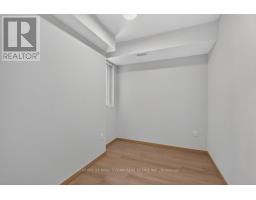
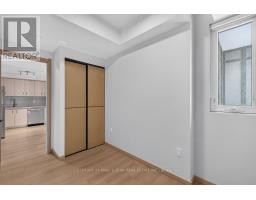
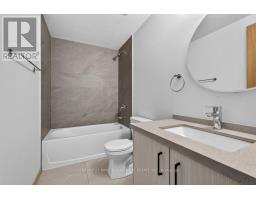
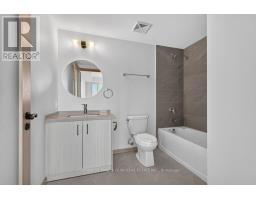
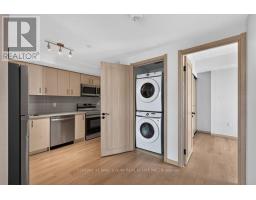
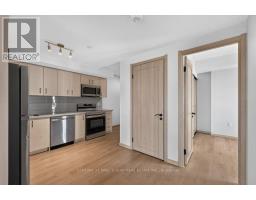
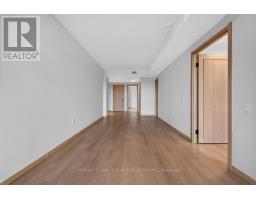
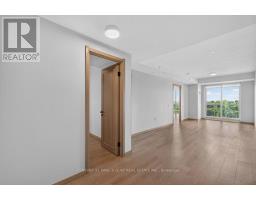
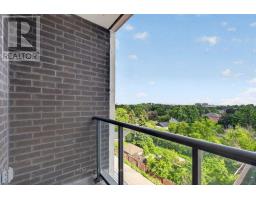
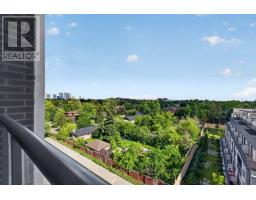
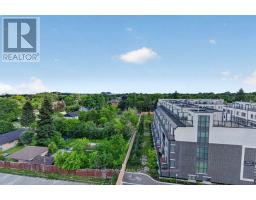
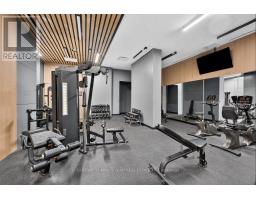
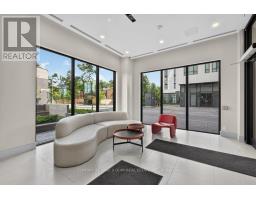
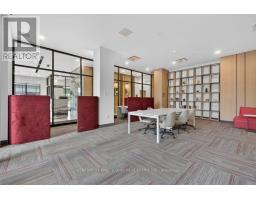
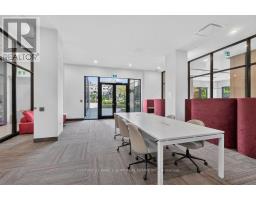
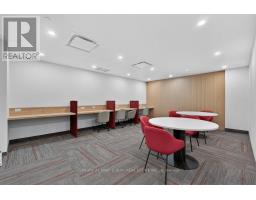
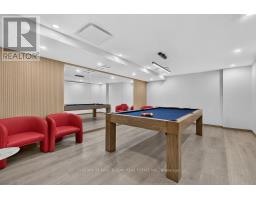
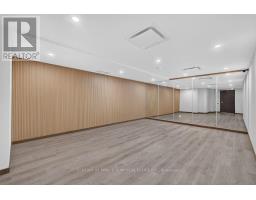
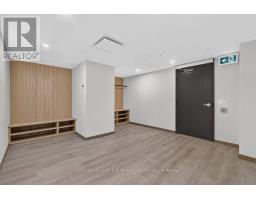
Bright and spacious 3-bedroom, 2-bathroom suite offering approximately 1,056 sq. ft. of modern living space in a nearly new building. Features south exposure, 9-ft ceilings, floor-to-ceiling windows, and a functional open-concept layout with a private balcony overlooking open views. Modern kitchen with stainless steel appliances, spacious primary bedroom with ensuite, plus two additional bedrooms ideal for family, guests, or a home office. Includes 1 parking space and 1 locker. Enjoy great building amenities including a fitness centre, party room, library, and visitor parking. Prime location close to TTC, Hwy 401, shopping, restaurants, parks, and schools. (id:29237)
Contact us for more information.

The trademarks REALTOR®, REALTORS®, and the REALTOR® logo are controlled by The Canadian Real Estate Association (CREA) and identify real estate professionals who are members of CREA. The trademarks MLS®, Multiple Listing Service® and the associated logos are owned by The Canadian Real Estate Association (CREA) and identify the quality of services provided by real estate professionals who are members of CREA. The trademark DDF® is owned by The Canadian Real Estate Association (CREA) and identifies CREA's Data Distribution Facility (DDF®)