
Toronto, Ontario M4Y 3G4
Maintenance, Common Area Maintenance, Insurance, Electricity, Heat, Water, Parking
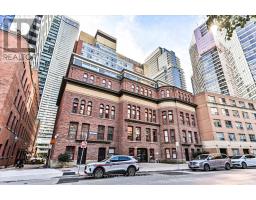
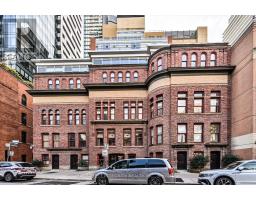
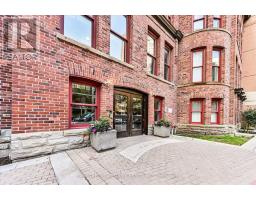
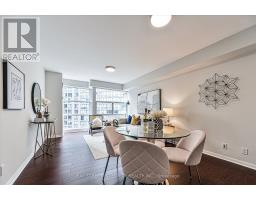
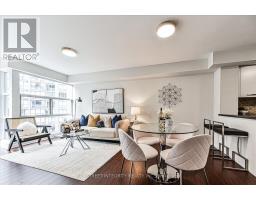
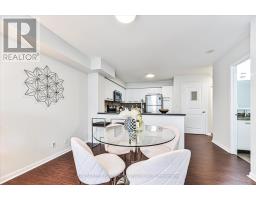
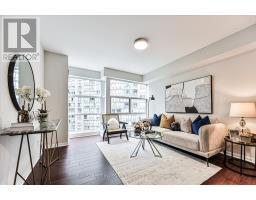
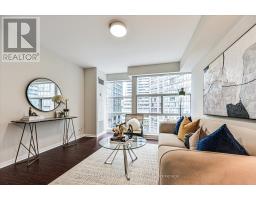
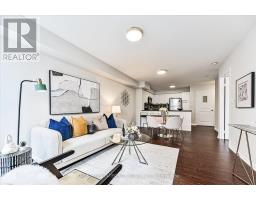
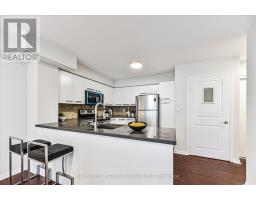
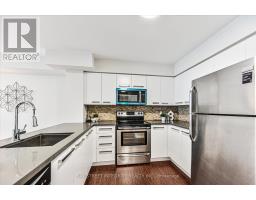
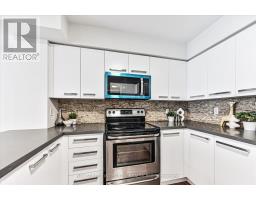
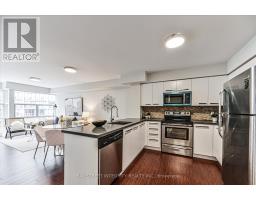
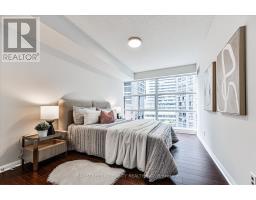
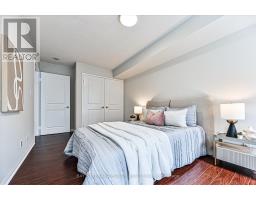
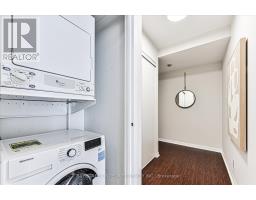
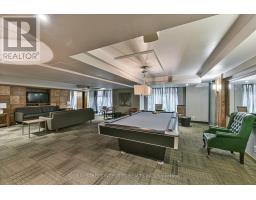
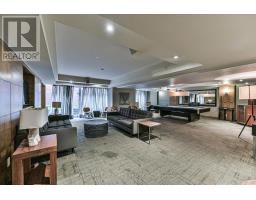
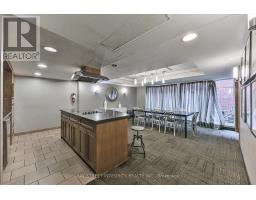
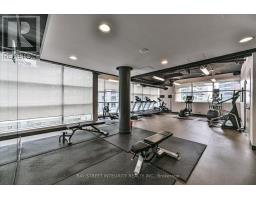
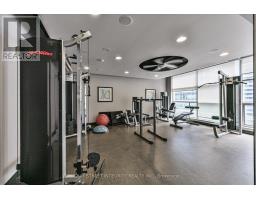
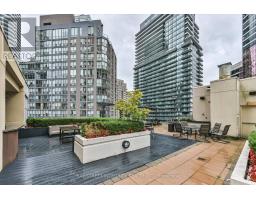
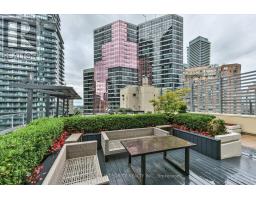
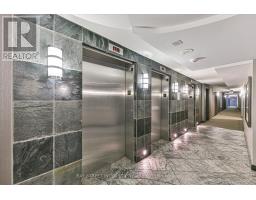
$684.10 MonthlyWelcome To 11 St Joseph St, Unit 713! A Beautifully Maintained 1-Bedroom Suite Located In One Of Downtown Toronto's Most Vibrant And Convenient Neighbourhoods! Perfect For Professionals, Students, And Investors Alike, This Functional And Well-Designed Unit Offers An Inviting Open-Concept Layout With A Spacious Living And Dining Area Seamlessly Connected To The Modern Kitchen. Recent Upgrades Include New Flooring And Fresh Paint Throughout, A Smooth Ceiling In The Living Area, Refinished Kitchen Cabinetry And New Microwave With Hood Fan. The Bright Primary Bedroom Features A Large Floor To Ceiling Window, Along With An Oversized Double Closet. Enjoy Exceptional Building Amenities, Including 24/7 Concierge Service, A Gym, Games/Billiards/Party Room, And A Rooftop Terrace And Garden. Experience The Ultimate Downtown Lifestyle With Everything At Your Doorstep! Just Steps To The University Of Toronto, TMU, Wellesley, Bay, And Bloor-Yonge Subway Stations, As Well As TTC Streetcars And Bus Routes For Effortless Commuting Throughout The City. Minutes To Yorkville, The Eaton Centre, The Financial District, Major Hospitals, Grocery Stores, Parks, Trendy Cafes, Upscale Boutiques, And Some Of Toronto's Finest Restaurants And Entertainment. Enjoy The Perfect Blend Of Urban Convenience, Vibrant City Living, And Everyday Accessibility In One Of Toronto's Most Sought-After Communities! (id:29237)
Contact us for more information.

The trademarks REALTOR®, REALTORS®, and the REALTOR® logo are controlled by The Canadian Real Estate Association (CREA) and identify real estate professionals who are members of CREA. The trademarks MLS®, Multiple Listing Service® and the associated logos are owned by The Canadian Real Estate Association (CREA) and identify the quality of services provided by real estate professionals who are members of CREA. The trademark DDF® is owned by The Canadian Real Estate Association (CREA) and identifies CREA's Data Distribution Facility (DDF®)