
Toronto, Ontario M4B 2P3
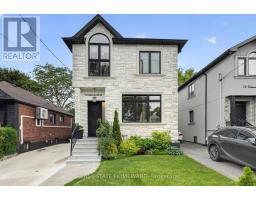
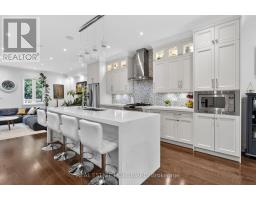
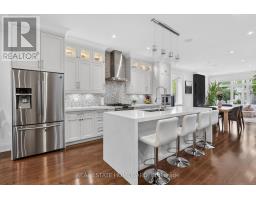
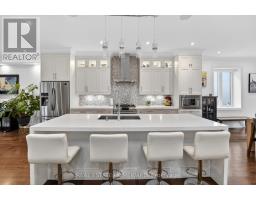
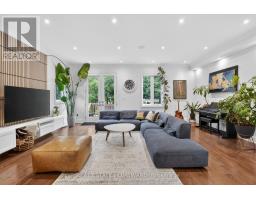
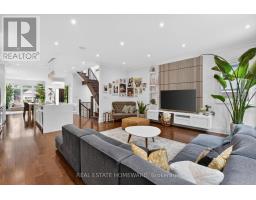
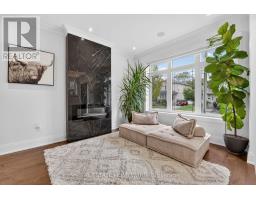
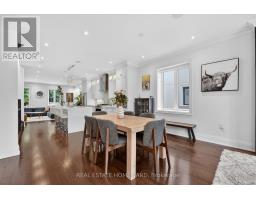
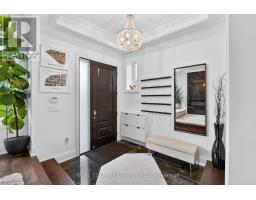
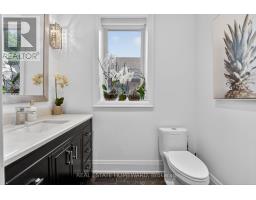
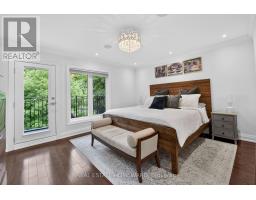
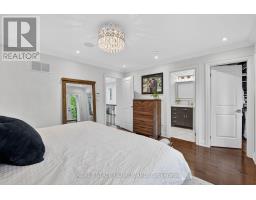
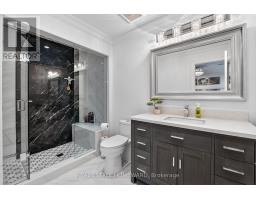
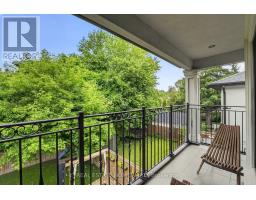
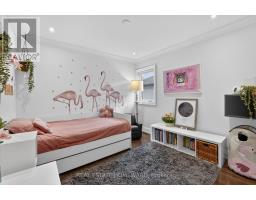
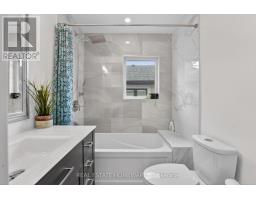
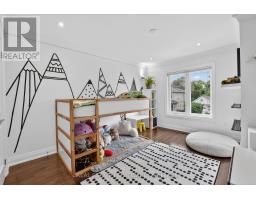
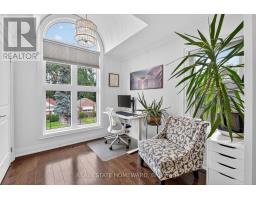
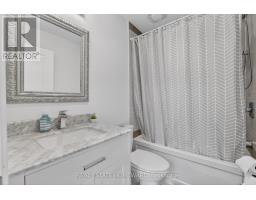
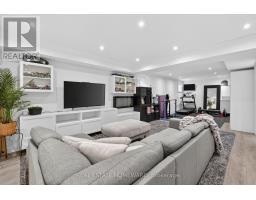
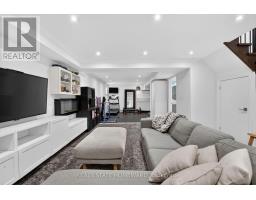
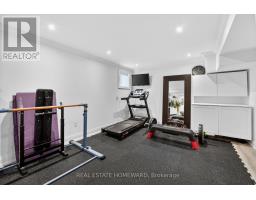
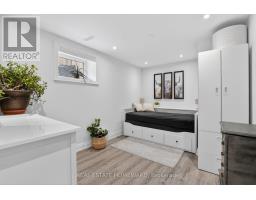
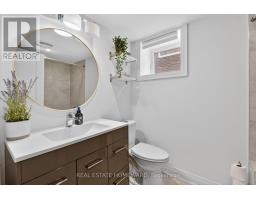
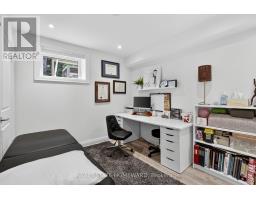
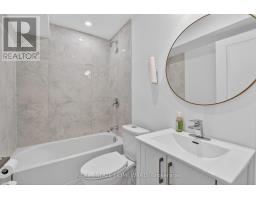
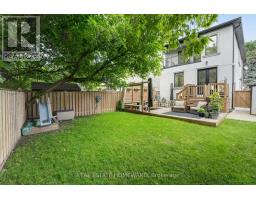
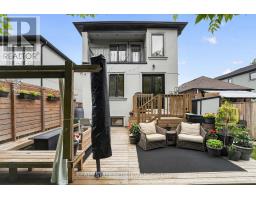
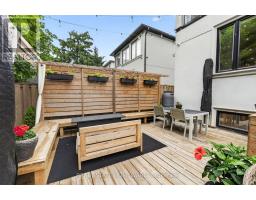
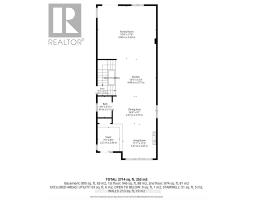
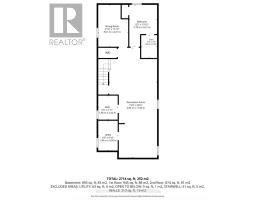
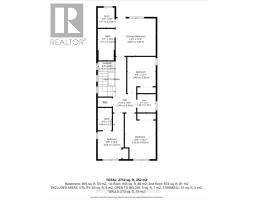
This expansive detached home spans 2700 sq.ft of living space and features a grand, high-functioning layout perfect for luxury living, extended families, or a basement apartment. The finished basement boasts a kitchen rough-in, dedicated laundry and 2 bedroom 2 washroom setup. Enjoy ultimate premium convenience with a added second-floor laundry. The main level showcases an open-concept gourmet kitchen flowing onto a brand-new custom rear deck. Features 4+2 bedrooms, 6 baths, a primary retreat with a private west-facing balcony, a brand-new high-efficiency furnace, and a wide private multi-car driveway. Turn-key, maintenance-free exterior in desirable Woodbine Gardens. (id:29237)
Contact us for more information.

The trademarks REALTOR®, REALTORS®, and the REALTOR® logo are controlled by The Canadian Real Estate Association (CREA) and identify real estate professionals who are members of CREA. The trademarks MLS®, Multiple Listing Service® and the associated logos are owned by The Canadian Real Estate Association (CREA) and identify the quality of services provided by real estate professionals who are members of CREA. The trademark DDF® is owned by The Canadian Real Estate Association (CREA) and identifies CREA's Data Distribution Facility (DDF®)