
Toronto, Ontario M5B 0B8
Maintenance, Water, Common Area Maintenance, Insurance, Parking
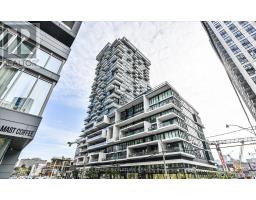
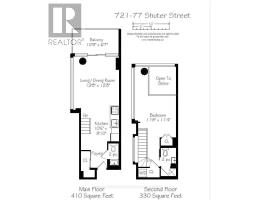
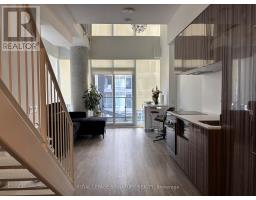
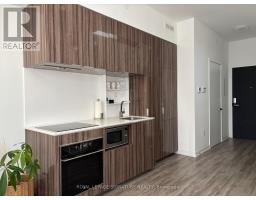
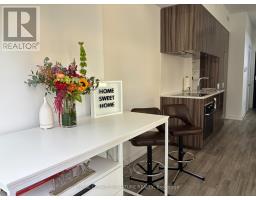
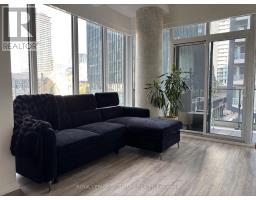
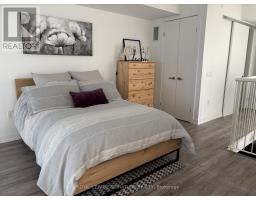
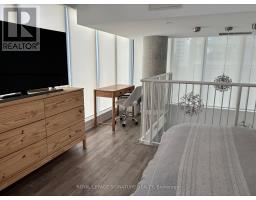
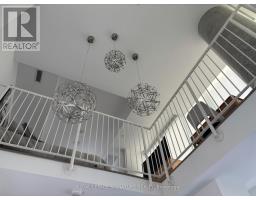
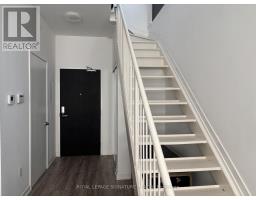
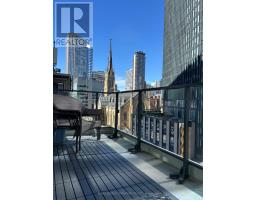
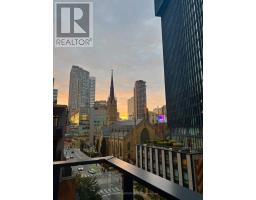
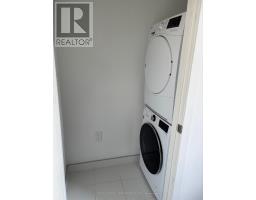
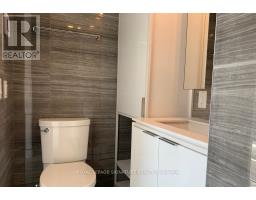
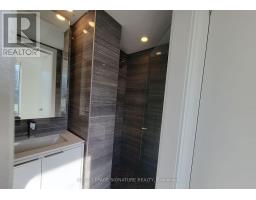
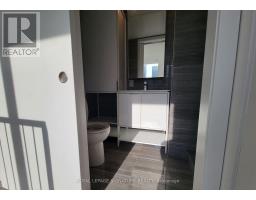
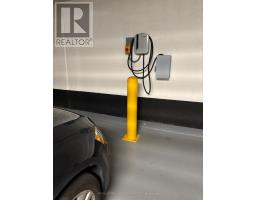
$566 MonthlyRarely Offered 2-Storey Corner Loft In The Heart Of Downtown Toronto, Offering Approximately 750 Sq. Ft. Of Total Living Space Plus A Private Balcony, Along With 1 EV Parking Space And A Locker. This Unique Multi-Level 1-Bedroom Residence Features 1.5 Bathrooms And A Bright, Dramatic Living Space With Soaring 18-Foot Ceilings And Expansive Floor-To-Ceiling Windows That Fill The Home With Natural Light.The Open-Concept Main Level Is Designed For Both Everyday Living And Entertaining, Featuring A Sleek Modern Kitchen With Built-In Appliances, Contemporary Cabinetry And A Centre Island With Additional Workspace And Seating. Automatic Roller Blinds Throughout Provide Added Privacy And Convenience.Upstairs, The Spacious Bedroom Retreat Offers Extended Living Space, A Generous Closet And A Modern Bathroom With Heated Floors. Ensuite Laundry Adds To The Comfort And Functionality Of This Well-Designed Urban Home.Ideally Located At 77 Shuter Street, Just Steps From Toronto Metropolitan University, The Eaton Centre, Queen And Dundas Subway Stations, Streetcar Routes, Restaurants, Cafés, Parks And Some Of Downtown Toronto's Best Shopping And Entertainment. A Rare Opportunity To Own A Distinctive Corner Loft Combining Dramatic Architecture, Modern Finishes And Exceptional Downtown Convenience. (id:29237)
Contact us for more information.

The trademarks REALTOR®, REALTORS®, and the REALTOR® logo are controlled by The Canadian Real Estate Association (CREA) and identify real estate professionals who are members of CREA. The trademarks MLS®, Multiple Listing Service® and the associated logos are owned by The Canadian Real Estate Association (CREA) and identify the quality of services provided by real estate professionals who are members of CREA. The trademark DDF® is owned by The Canadian Real Estate Association (CREA) and identifies CREA's Data Distribution Facility (DDF®)