
Toronto, Ontario M6J 1C5
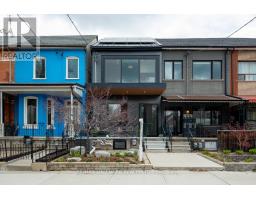
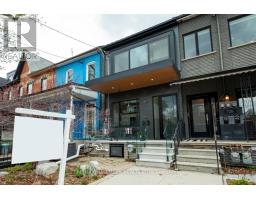
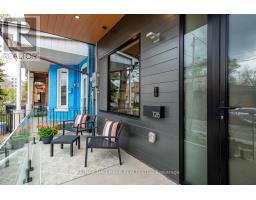
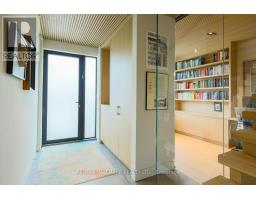
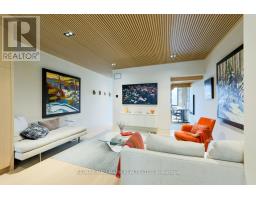
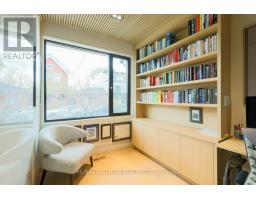
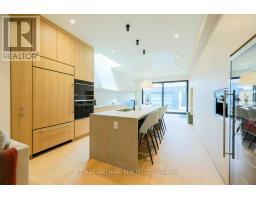
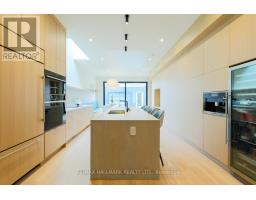
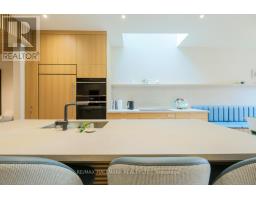
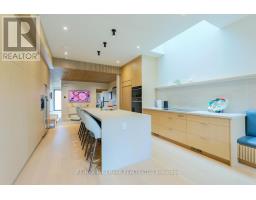
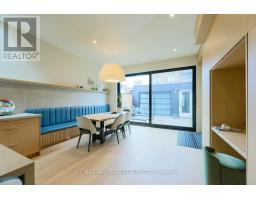
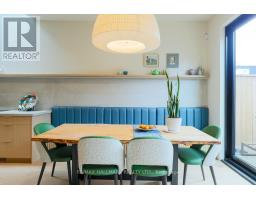
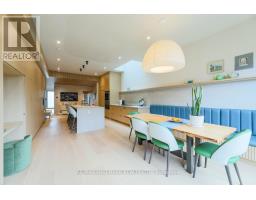
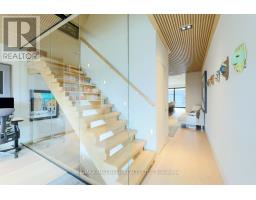
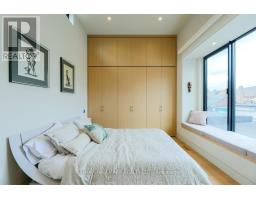
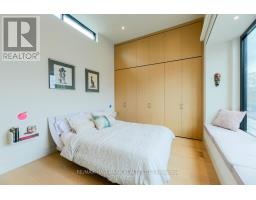
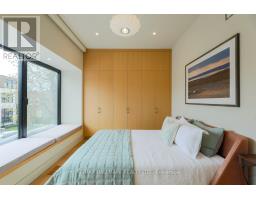
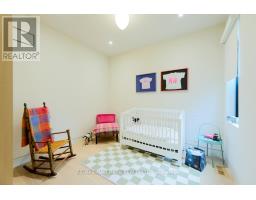
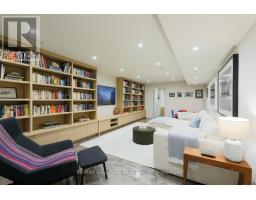
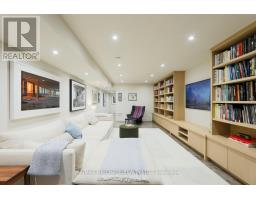
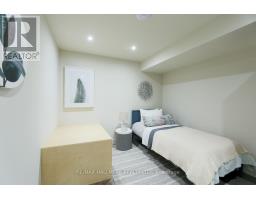
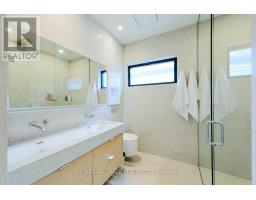
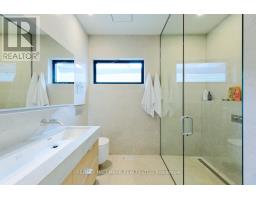
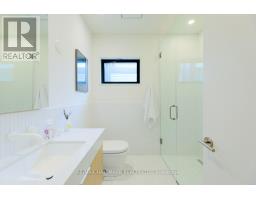
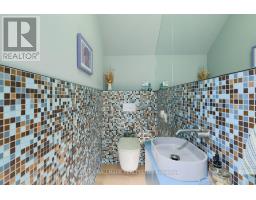
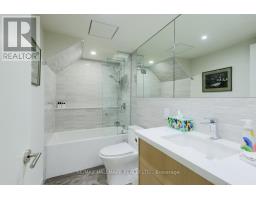
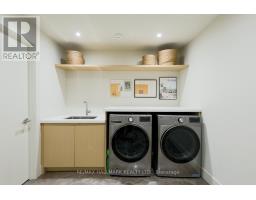
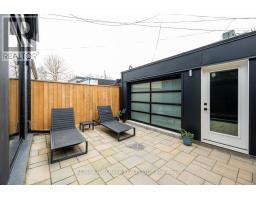
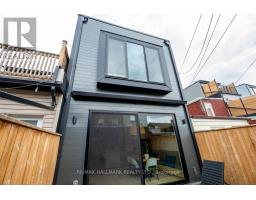
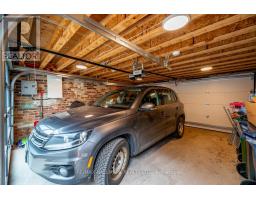
Fully renovated in 2023, architecturally designed home by Vanessa Fong seamlessly blends modern minimalism with advanced functionality. Steel-reinforced & filled with natural light & oak flooring, creating airy & refined atmosphere throughout. Oversized, noise-cancelling windows provide tranquility. Fully integrated smart home system allows control of lighting, blinds, climate & garage doors, powered by solar panels. Main level is designed with both everyday living & entertaining, anchored by sleek, contemporary kitchen featuring oversized Caesarstone centre island with seating & extensive custom wood cabinetry. High-end appliances include Sub-Zero fridge, Wolf wall oven, Miele built-in coffee machine & beverage fridge. Built-in banquette offers a stylish & functional dining space, while the adjoining living area is cleanly designed with integrated media wiring. Glass-enclosed office or reading room with privacy door provides quiet & sophisticated workspace, along with powder room. Newly constructed oversized garage features front & rear garage doors can be opened for seamless indoor-outdoor flow, along with rough in for EV charging, while the rear patio features retractable awning & newly installed fencing for added privacy. Upstairs, 3 large bedrooms are complemented by abundant built-in storage, beautiful main bathroom & private primary ensuite. Fully finished & dug out lower level extends the home's living space with radiant heated floors, creating a warm & inviting environment ideal for family use. Spacious media & rec area, additional bedroom or office, full bathroom, dedicated laundry & mechanical room including on-demand water heating, adding more storage options. Perfectly positioned just off Queen West, this home is in a family-oriented enclave while being steps from Toronto's most vibrant & culturally rich neighbourhoods. Short walk to Trinity Bellwoods Park, city's best cafes, restaurants, Ossington Strip, TTC, future Ontario Line & top schools. (id:29237)
Contact us for more information.

The trademarks REALTOR®, REALTORS®, and the REALTOR® logo are controlled by The Canadian Real Estate Association (CREA) and identify real estate professionals who are members of CREA. The trademarks MLS®, Multiple Listing Service® and the associated logos are owned by The Canadian Real Estate Association (CREA) and identify the quality of services provided by real estate professionals who are members of CREA. The trademark DDF® is owned by The Canadian Real Estate Association (CREA) and identifies CREA's Data Distribution Facility (DDF®)