
Toronto, Ontario M6N 2P8
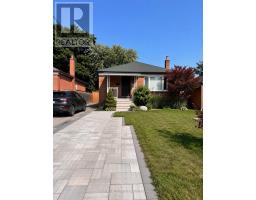
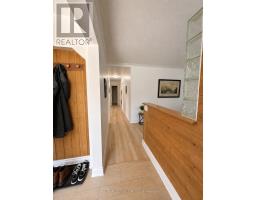
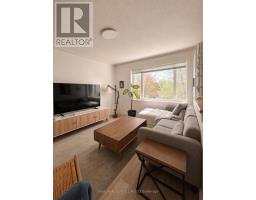
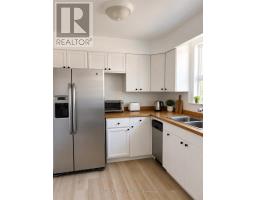
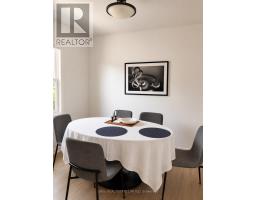
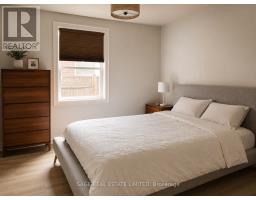
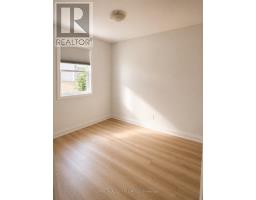
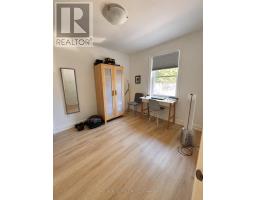
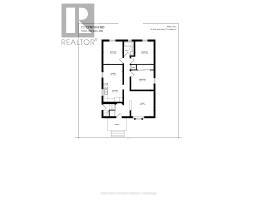
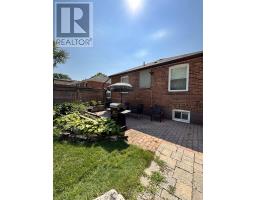
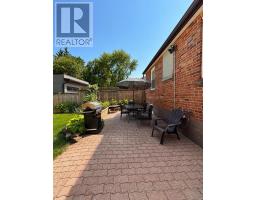
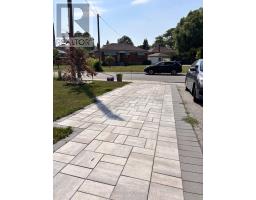
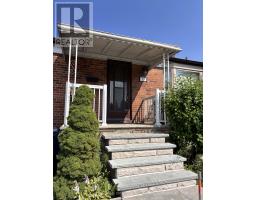
Bright, renovated and move-in ready, this sunny 3-bedroom, 1-bath upper-level home offers comfortable living in a quiet, family-friendly community surrounded by nature while remaining close to excellent transit. Conveniently located near Eglinton and Scarlett Road, the home features new flooring, an updated bathroom, three well-proportioned bedrooms, an eat-in kitchen, ensuite laundry, and a bright, airy layout filled with natural light. Step outside to enjoy the beautifully landscaped shared backyard complete with a BBQ, outdoor furniture, and an umbrella, creating the perfect space to relax or entertain while taking in the peaceful, tree-lined views. Two tandem parking spaces at the front of the home add everyday convenience. The main floor tenant is responsible for 60% of the utilities, which have averaged approximately $130 per month, plus a shared water bill every three months. The main floor unit entrance is the front door of the home. The basement is rented out separately and has two tenants who are happy there. (id:29237)
Contact us for more information.

The trademarks REALTOR®, REALTORS®, and the REALTOR® logo are controlled by The Canadian Real Estate Association (CREA) and identify real estate professionals who are members of CREA. The trademarks MLS®, Multiple Listing Service® and the associated logos are owned by The Canadian Real Estate Association (CREA) and identify the quality of services provided by real estate professionals who are members of CREA. The trademark DDF® is owned by The Canadian Real Estate Association (CREA) and identifies CREA's Data Distribution Facility (DDF®)